
Project Inspiration Gallery
Inspiration for your project. These images show the styles and finishes we build — browse them, then tell us what you have in mind.
- Licensed MN Contractor – Lic. BC802778|
- Owner's Advocate Service|
- Live Project Portal|
- Serving the NW Metro Since 2015
Basement Finishing
Transform your unfinished basement into a stunning living space — home theaters, bars, game rooms, gyms, and more.
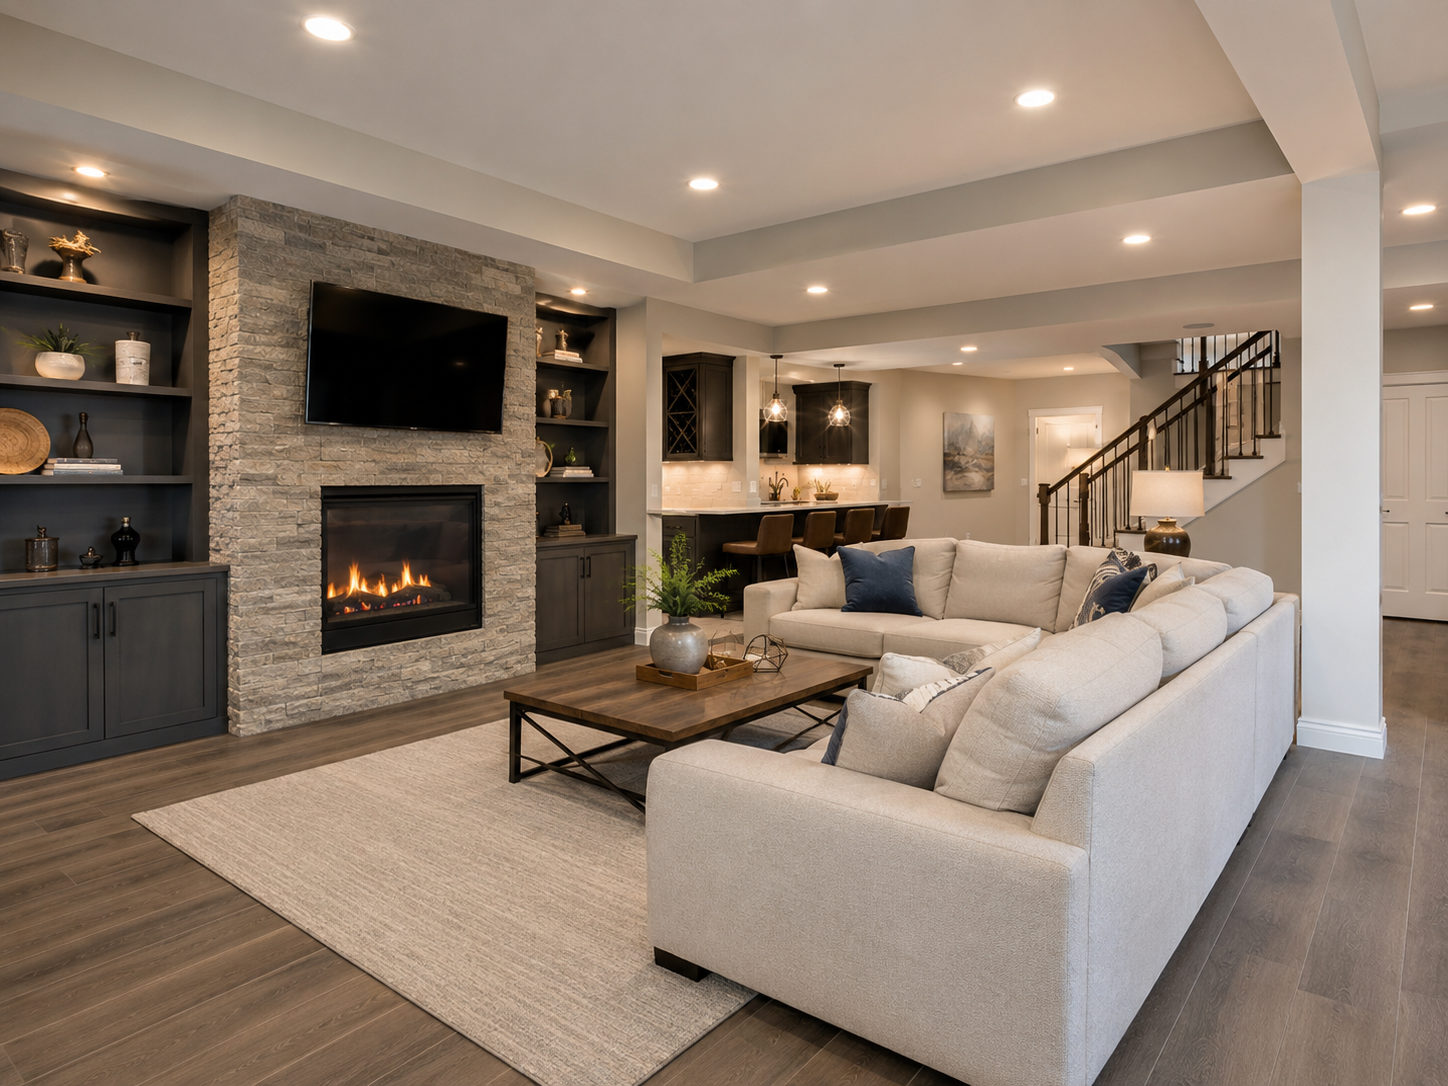
Lower-level family room
Stone fireplace surround, custom built-in shelving, wet bar, and open staircase — a fully finished lower level that lives like a main floor.
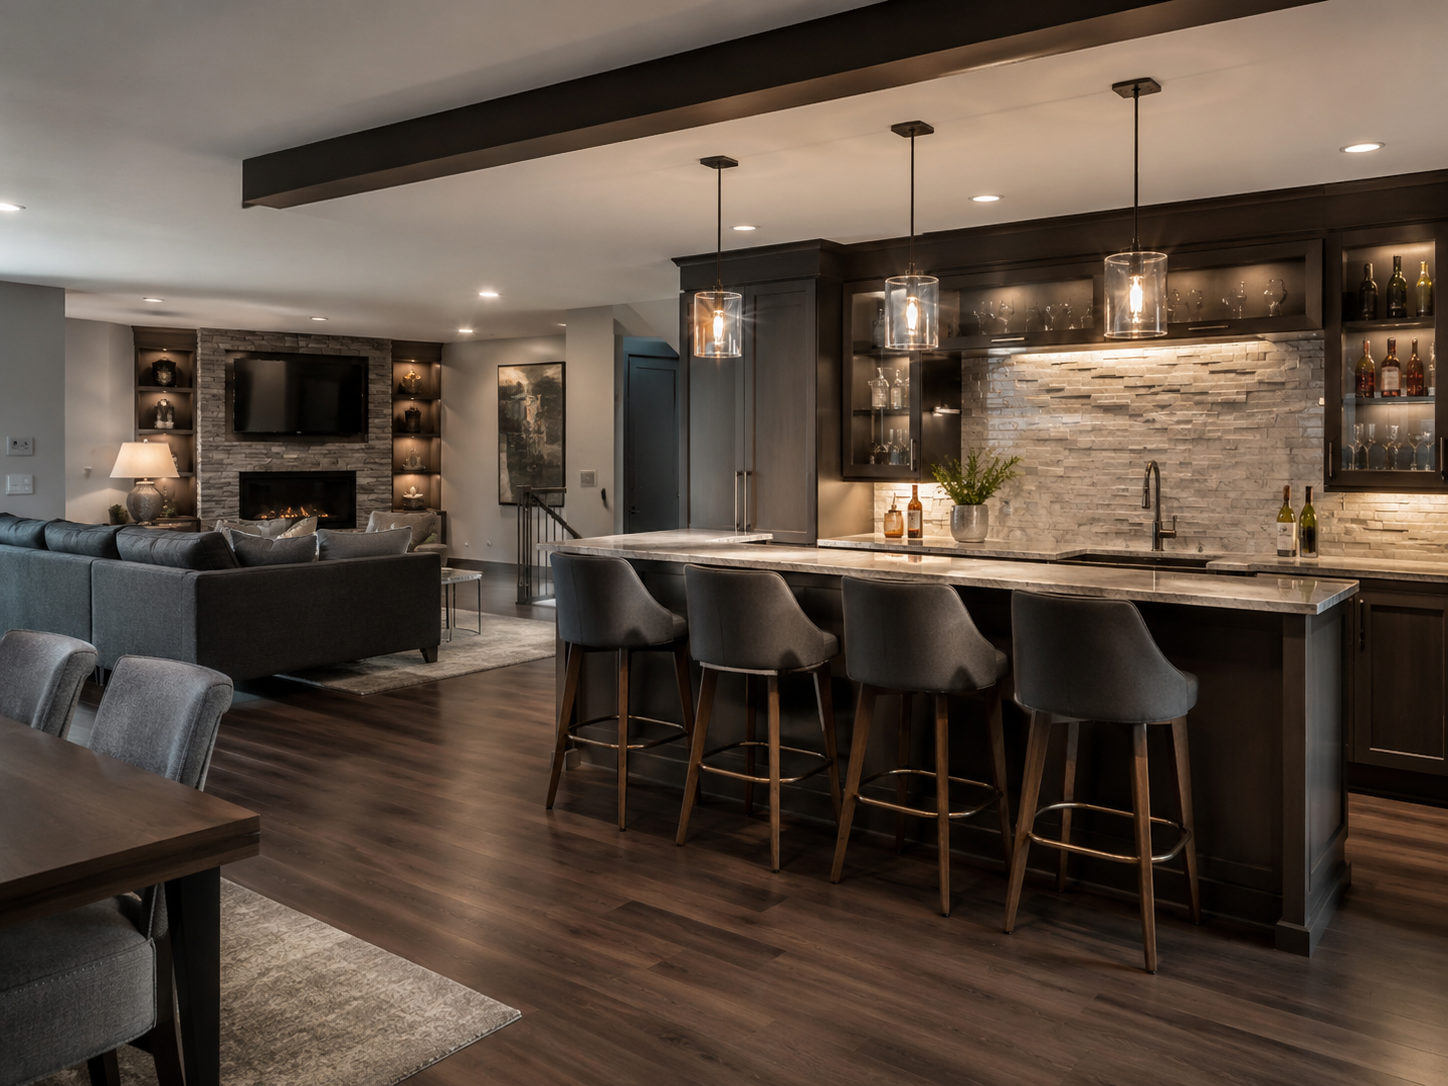
Wet bar and lounge
Full wet bar with stone backsplash, pendant lighting, and a dedicated lounge zone — a lower level built for entertaining.
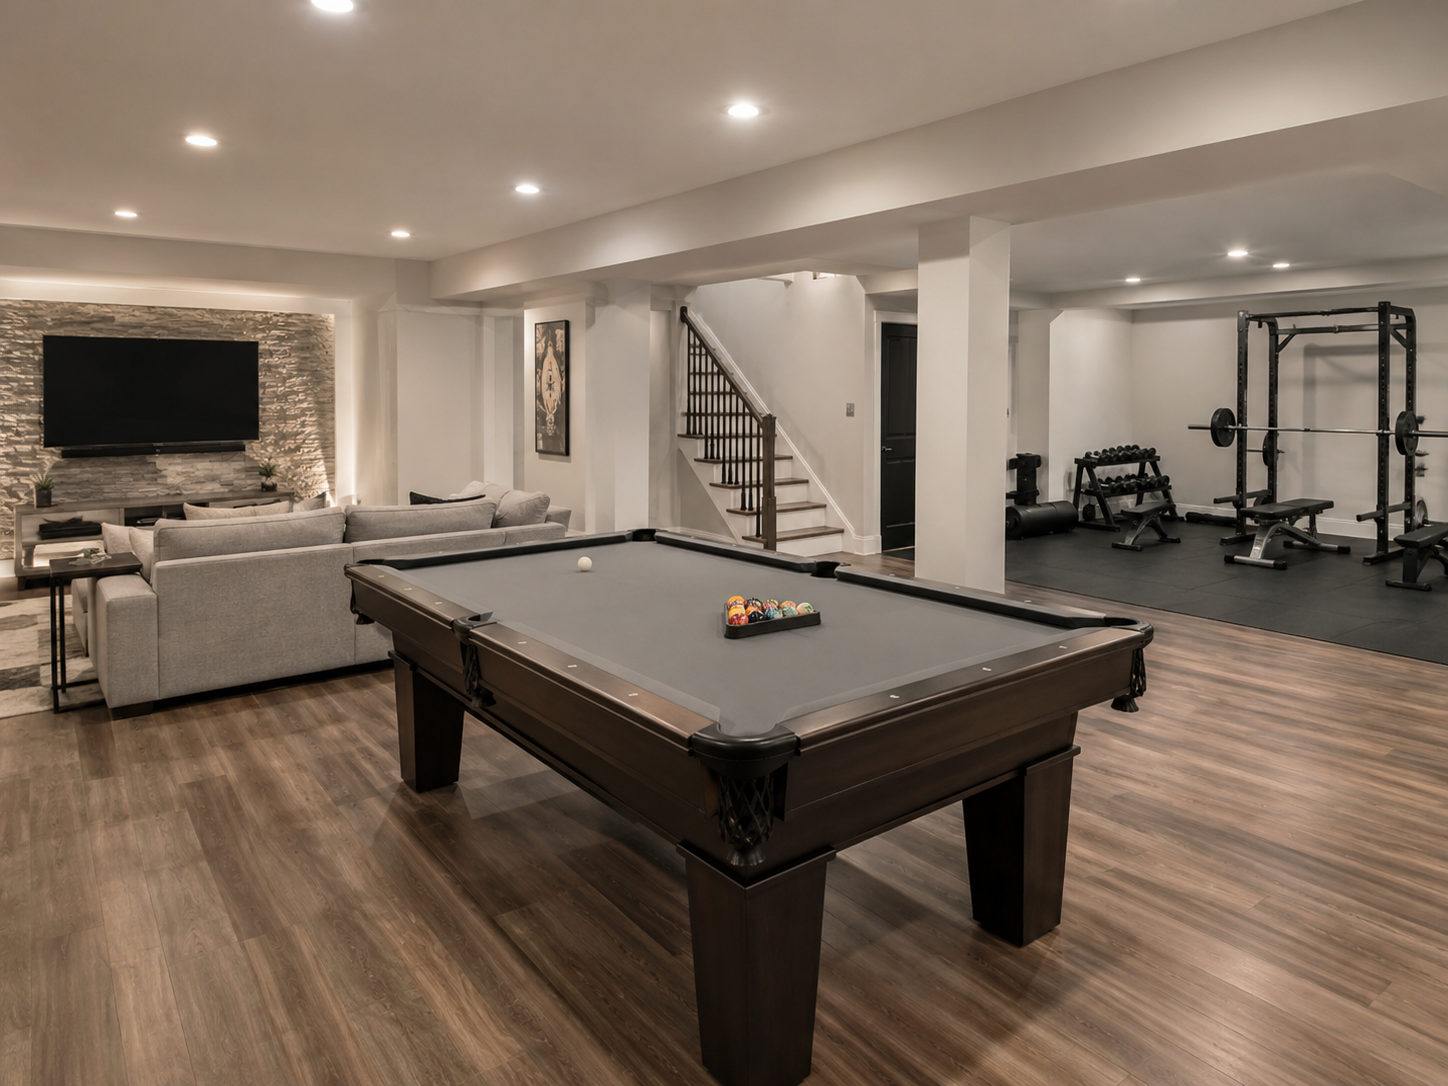
Open-plan rec room and gym
Rec room, home gym, and media wall in a single column-free lower level — flexible zones without permanent walls.
Home Remodeling
Kitchen redesigns, bathroom upgrades, open-concept transformations — every remodel is crafted to reflect your style.
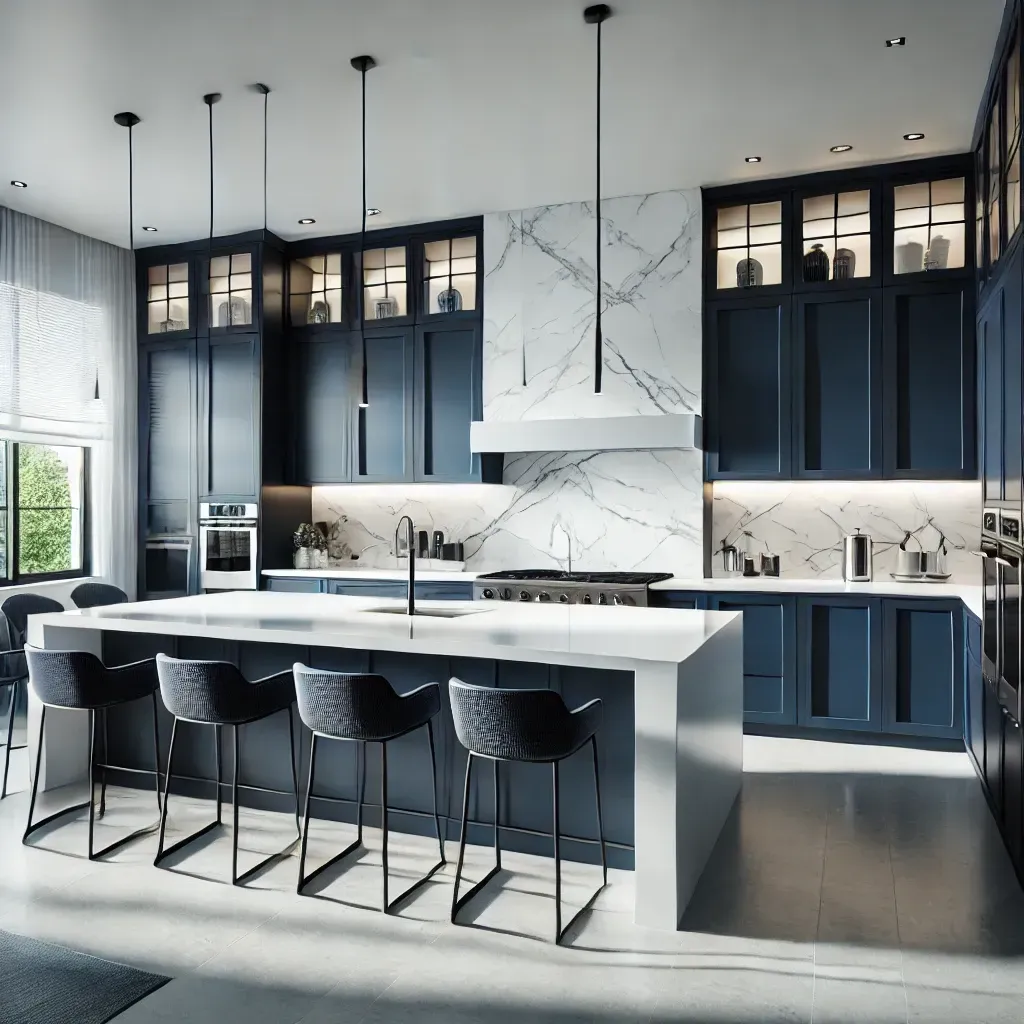
White kitchen with quartz island
Custom white cabinetry, quartz countertops, and a new island — open-concept main floor with kitchen and dining combined.

Spa-style primary bathroom
Floor-to-ceiling tile shower, freestanding soaking tub, double vanity, and a private water closet — a full primary bath transformation.
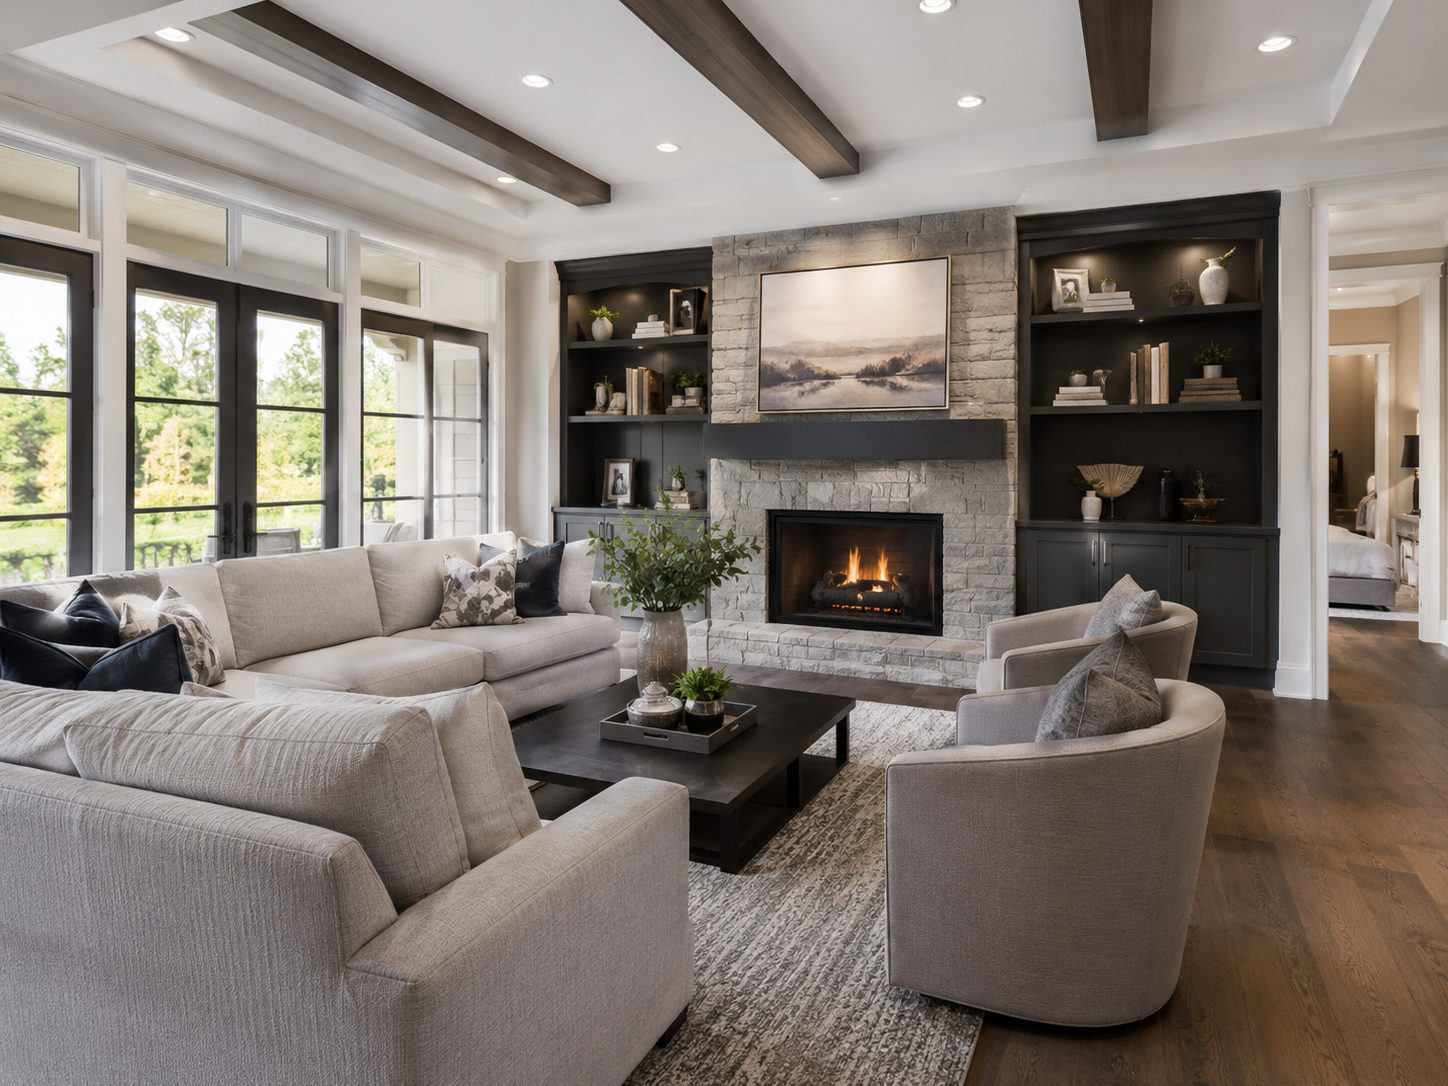
Open great room conversion
Closed, compartmentalized layout opened into a great room — new hardwood flooring, updated trim package, and a relocated staircase.
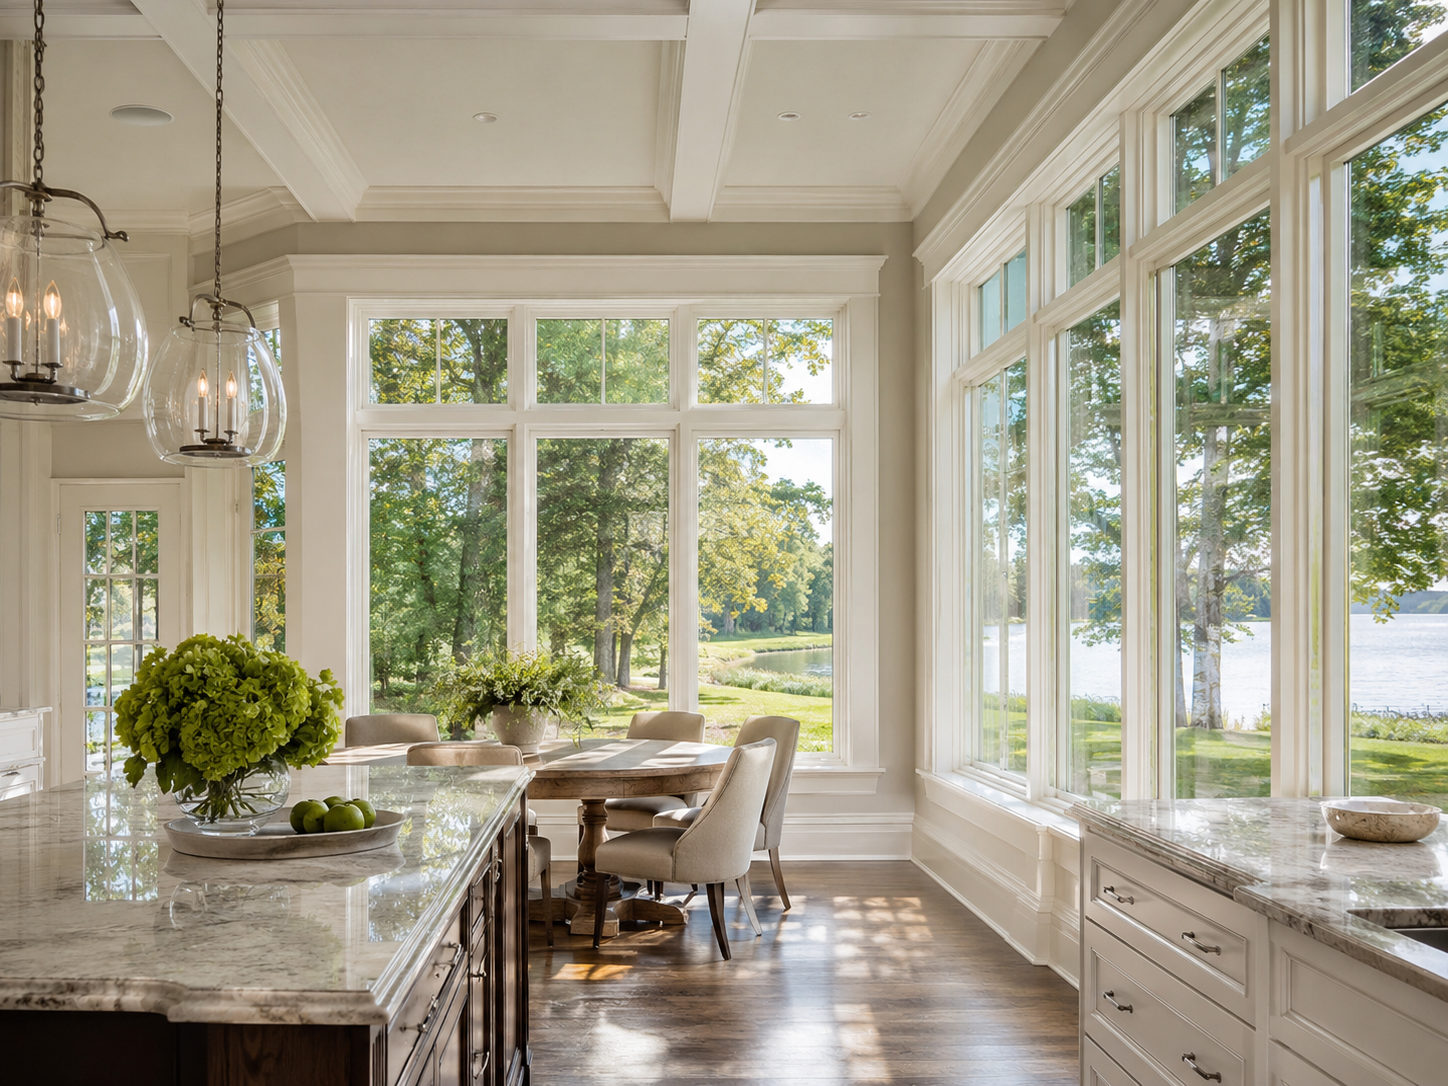
Kitchen and dining with coffered ceiling
Kitchen and dining expansion featuring a coffered ceiling, custom cabinetry, and a wall of windows designed to maximize natural light year-round.
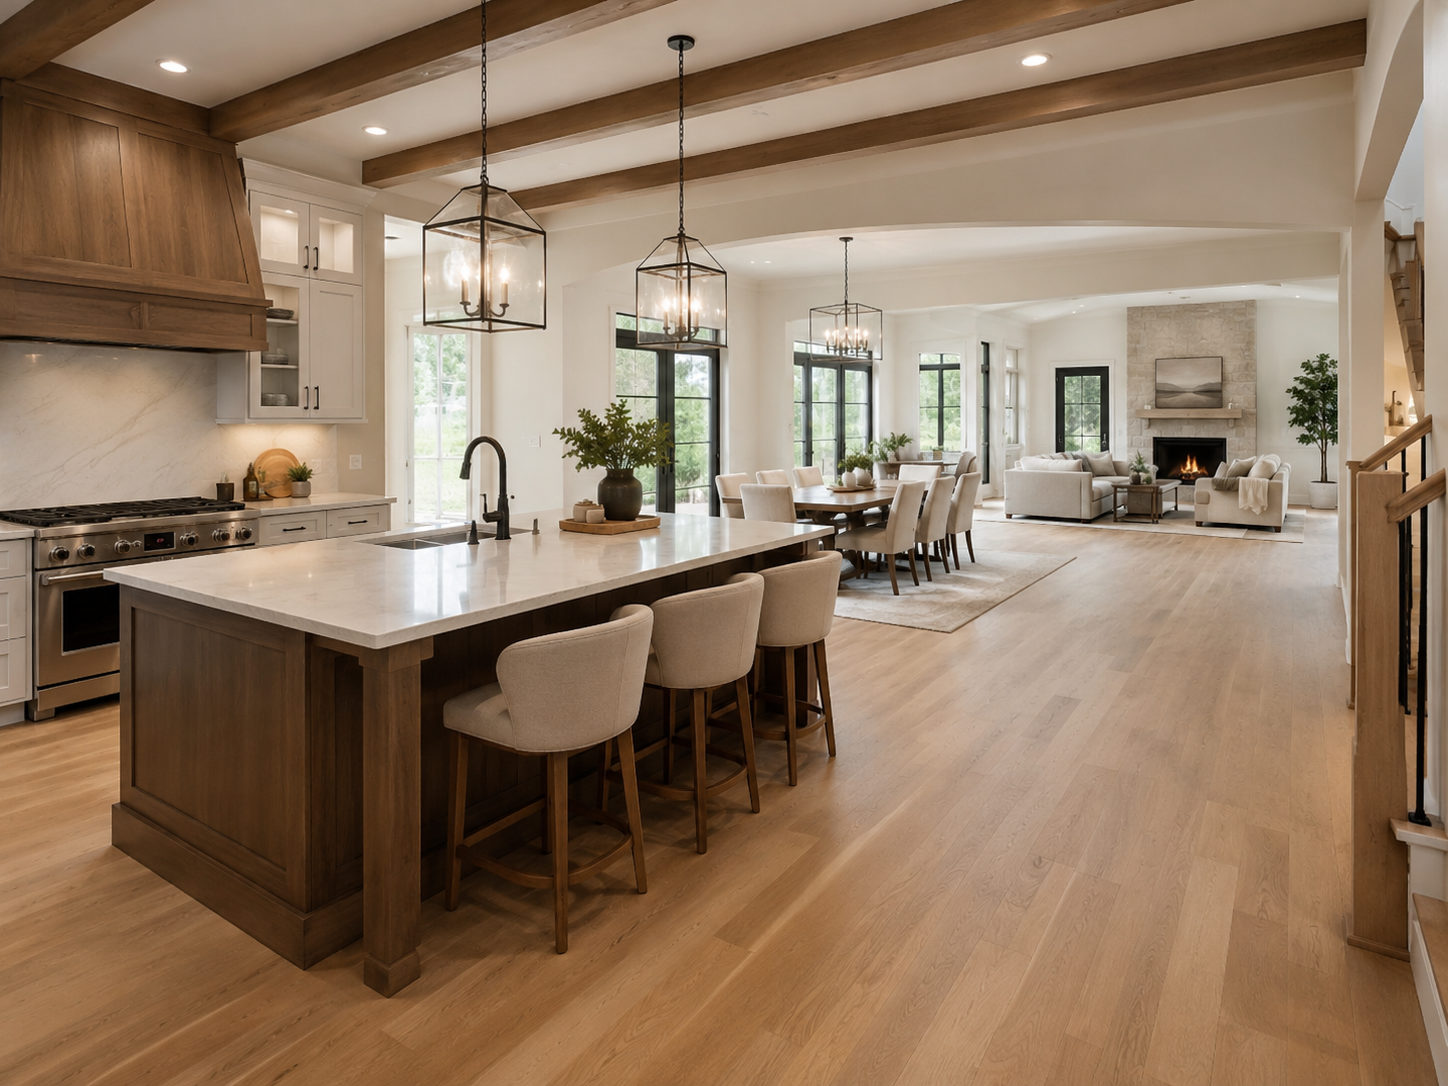
Open-concept kitchen with exposed beam
Load-bearing wall removed and full kitchen-dining remodel with exposed wood beam ceiling and a new gas fireplace — the beam spans 22 feet.
Great room with floor-to-ceiling stone fireplace
Floor-to-ceiling stone fireplace, custom built-ins, and exposed timber beam ceiling — a great room addition that connects seamlessly to the existing main floor.
Home Additions
Expand your living space with a thoughtfully designed addition — sunrooms, master suites, family rooms, and more.
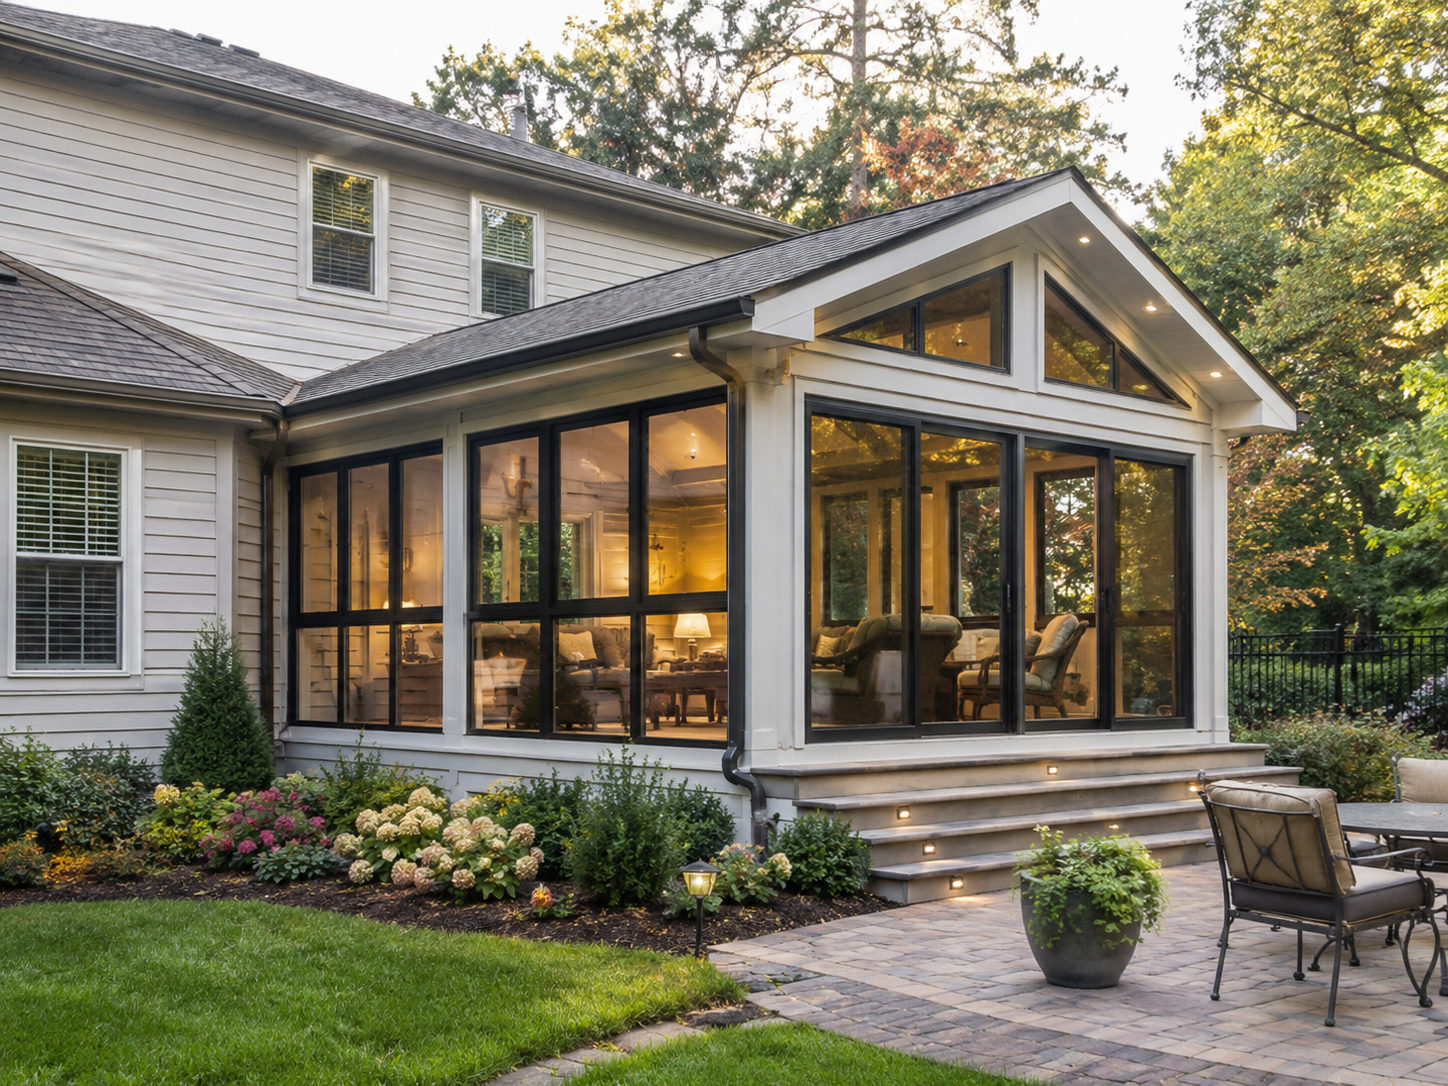
Four-season sunroom addition
Floor-to-ceiling insulated windows, in-floor heat, and a direct connection to the existing deck — a year-round living space.
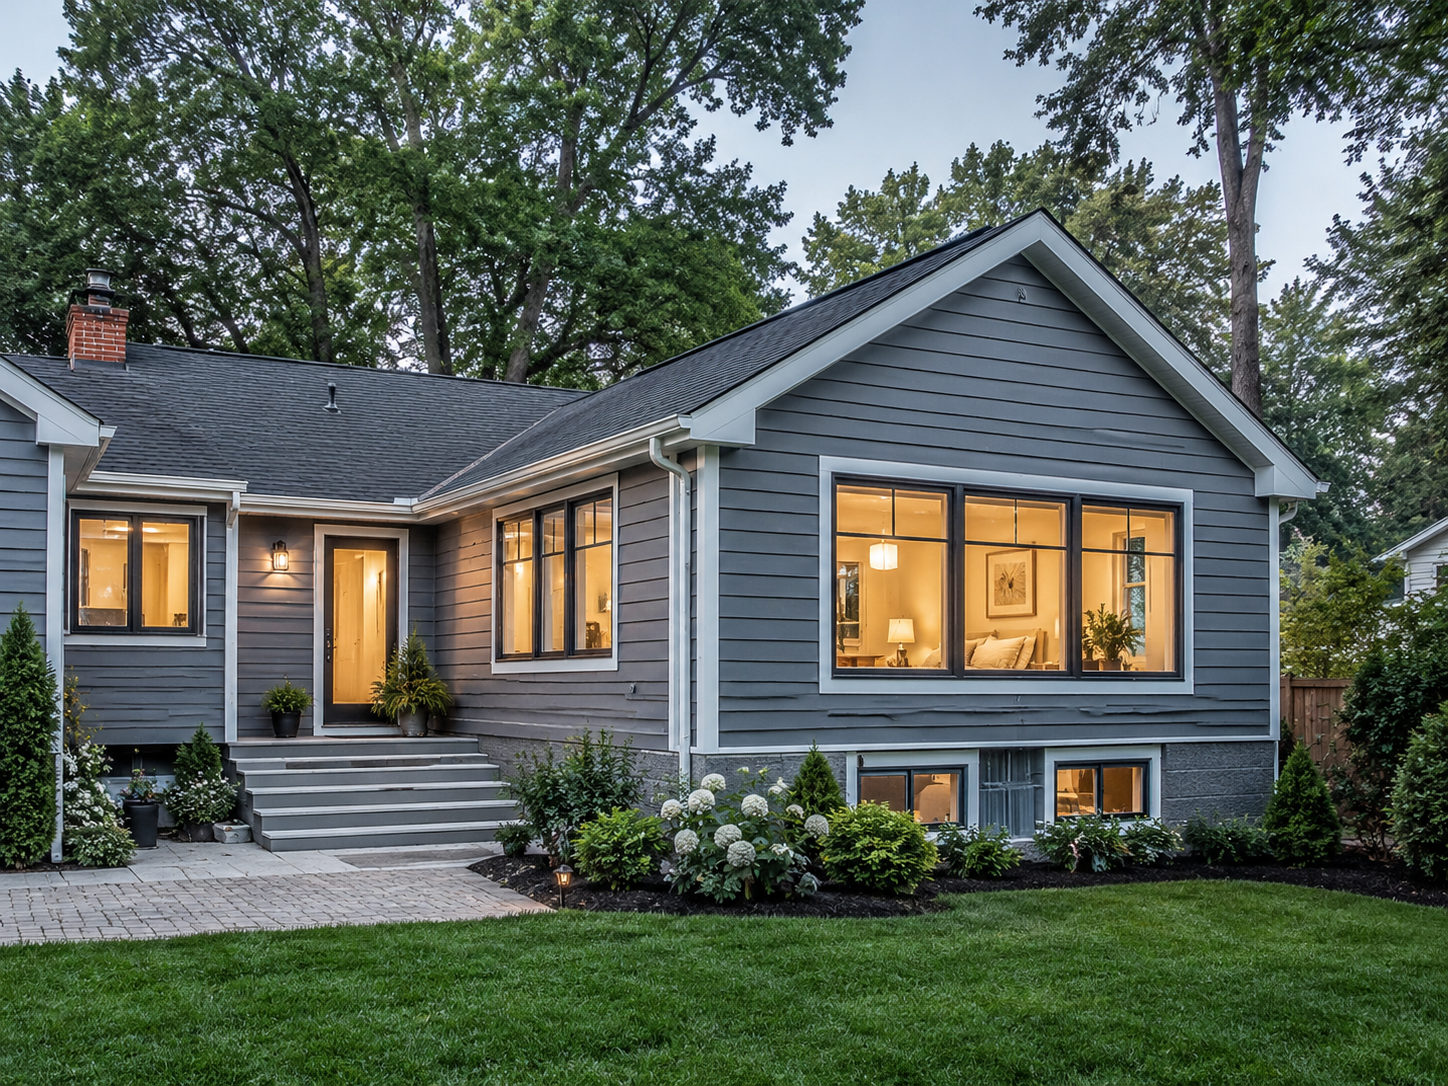
Primary suite addition
Walk-in closet, en suite bath, and sitting area — exterior re-sided to match so the addition reads as original construction.
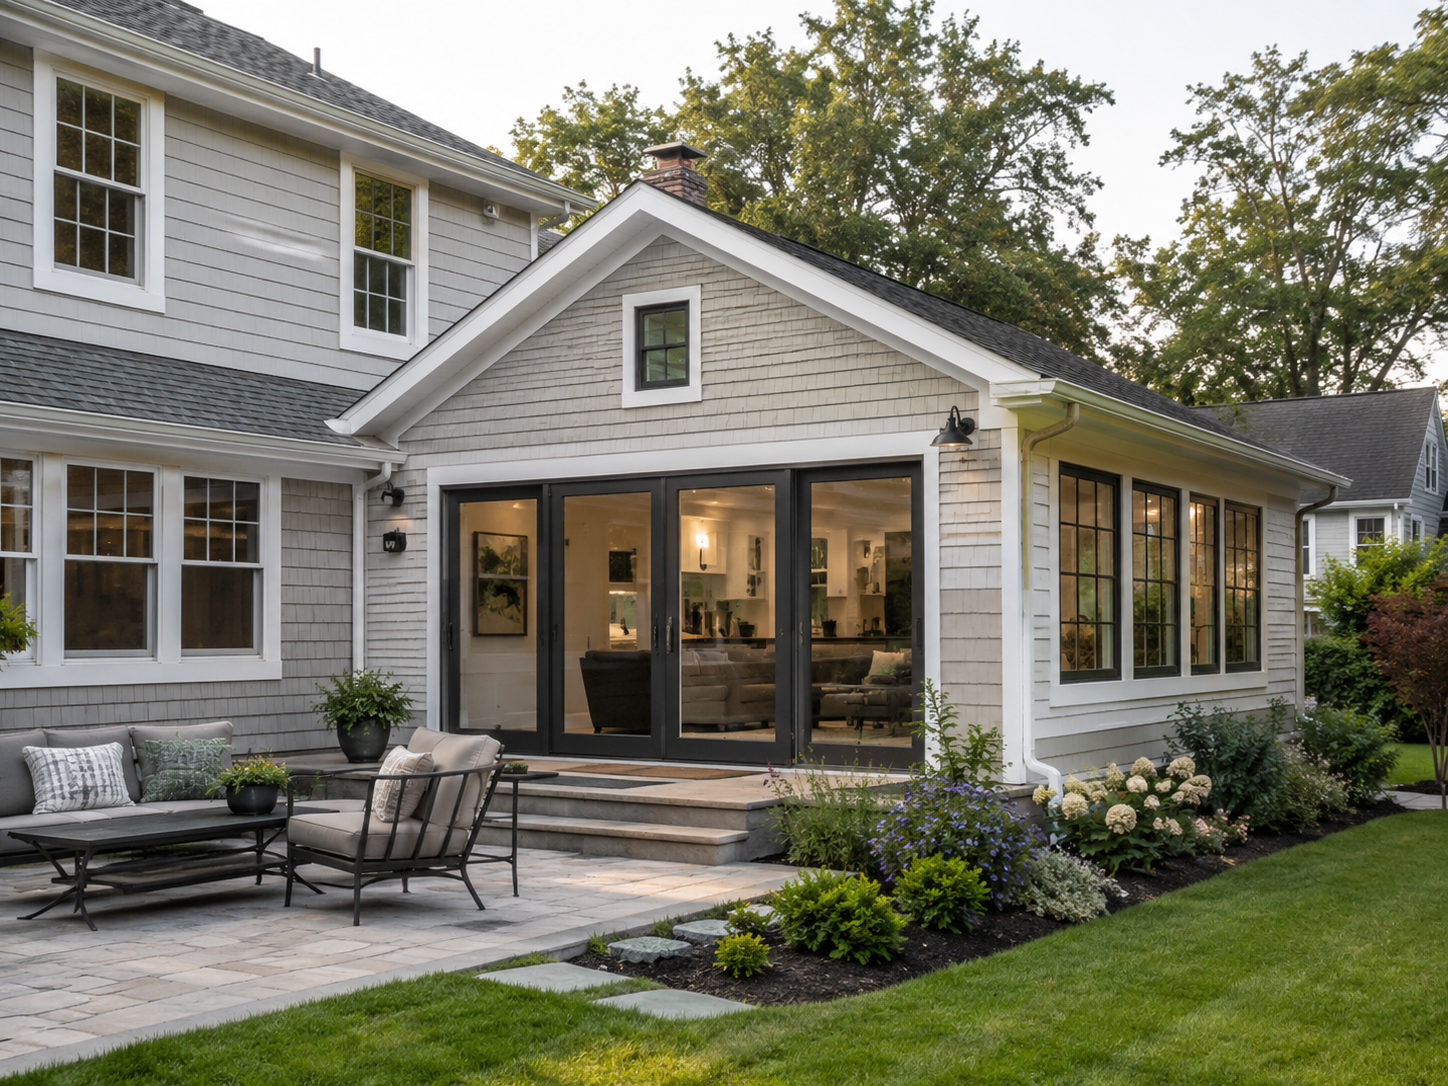
Main-floor family room addition
Sliding glass doors to a new paver patio, mudroom entry, and laundry relocation — a fully functional main-floor addition.
Decks & Outdoor Living
Extend your living space outdoors — composite decks, screened porches, pergolas, and outdoor kitchens built for Minnesota living.
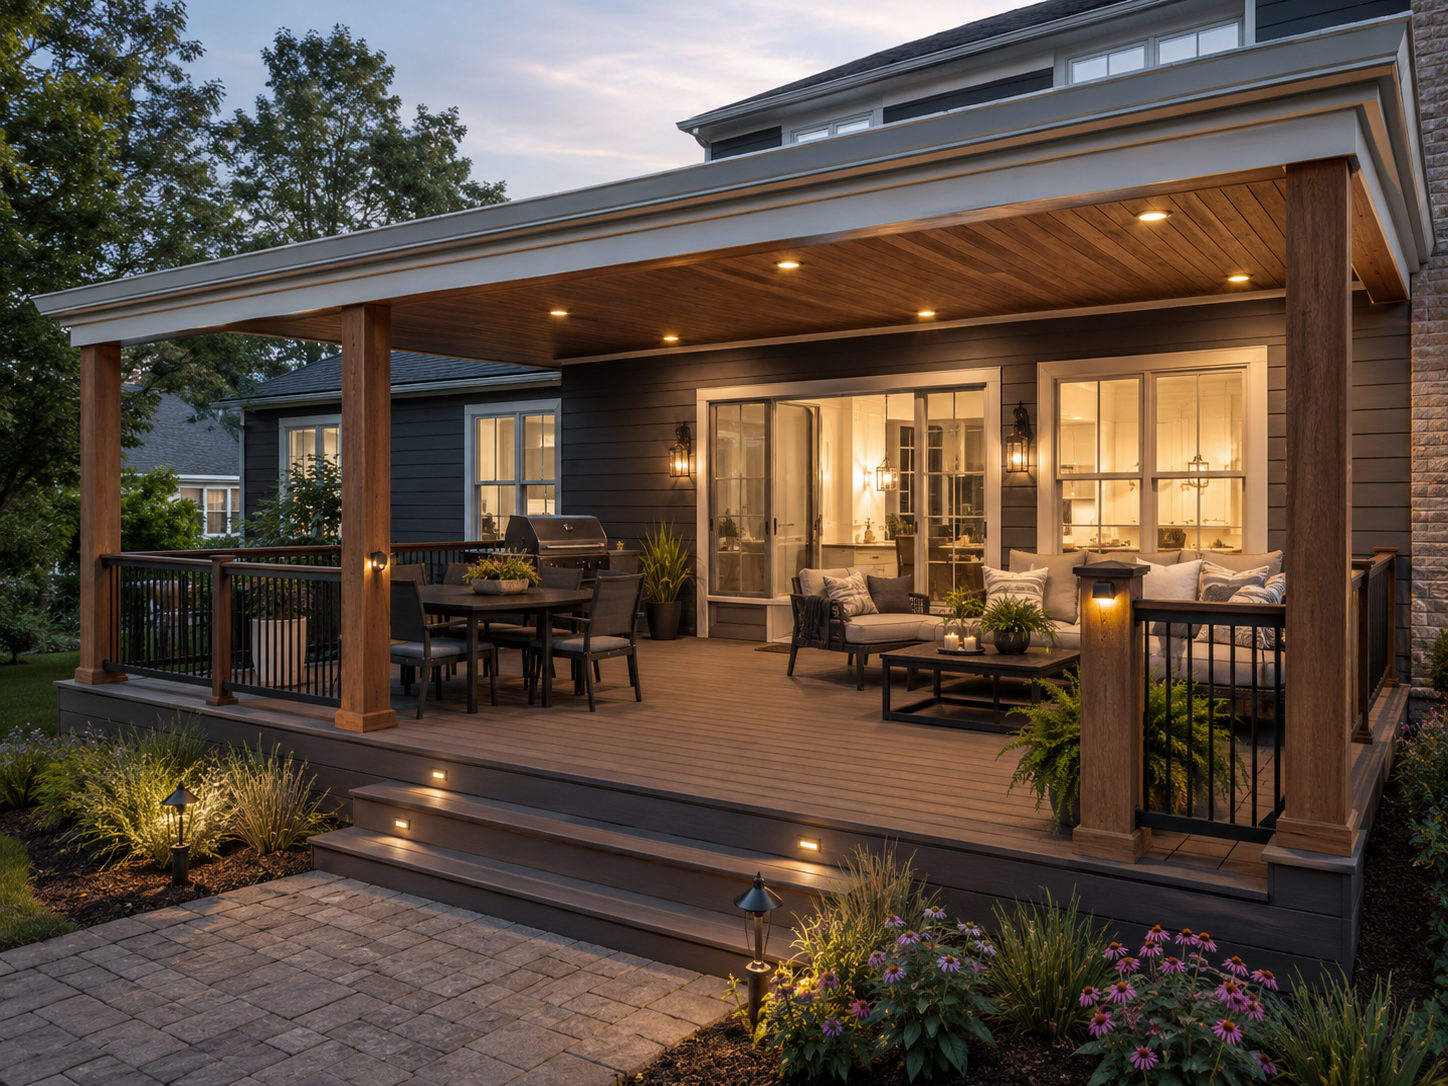
Covered composite deck
Built-in lighting, outdoor dining zone, and lounge seating under a roof structure engineered to match the existing roofline pitch.
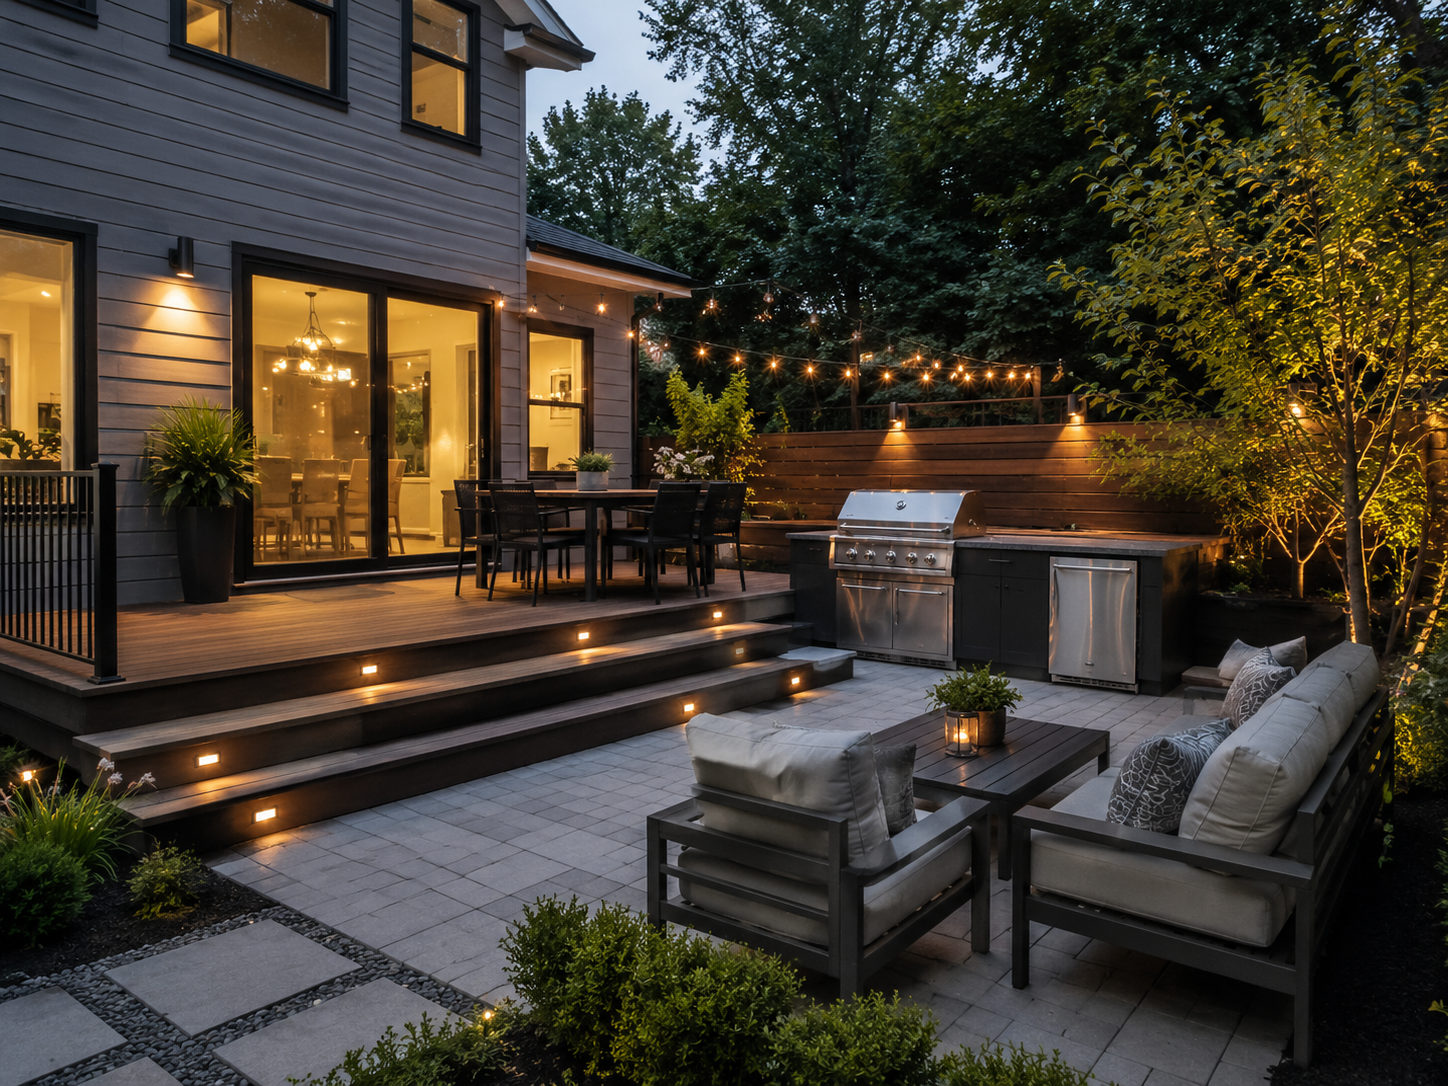
Multi-level deck and paver patio
Composite deck and paver patio with a fully equipped outdoor kitchen, lounge seating, string lighting, and a gas fire pit zone.
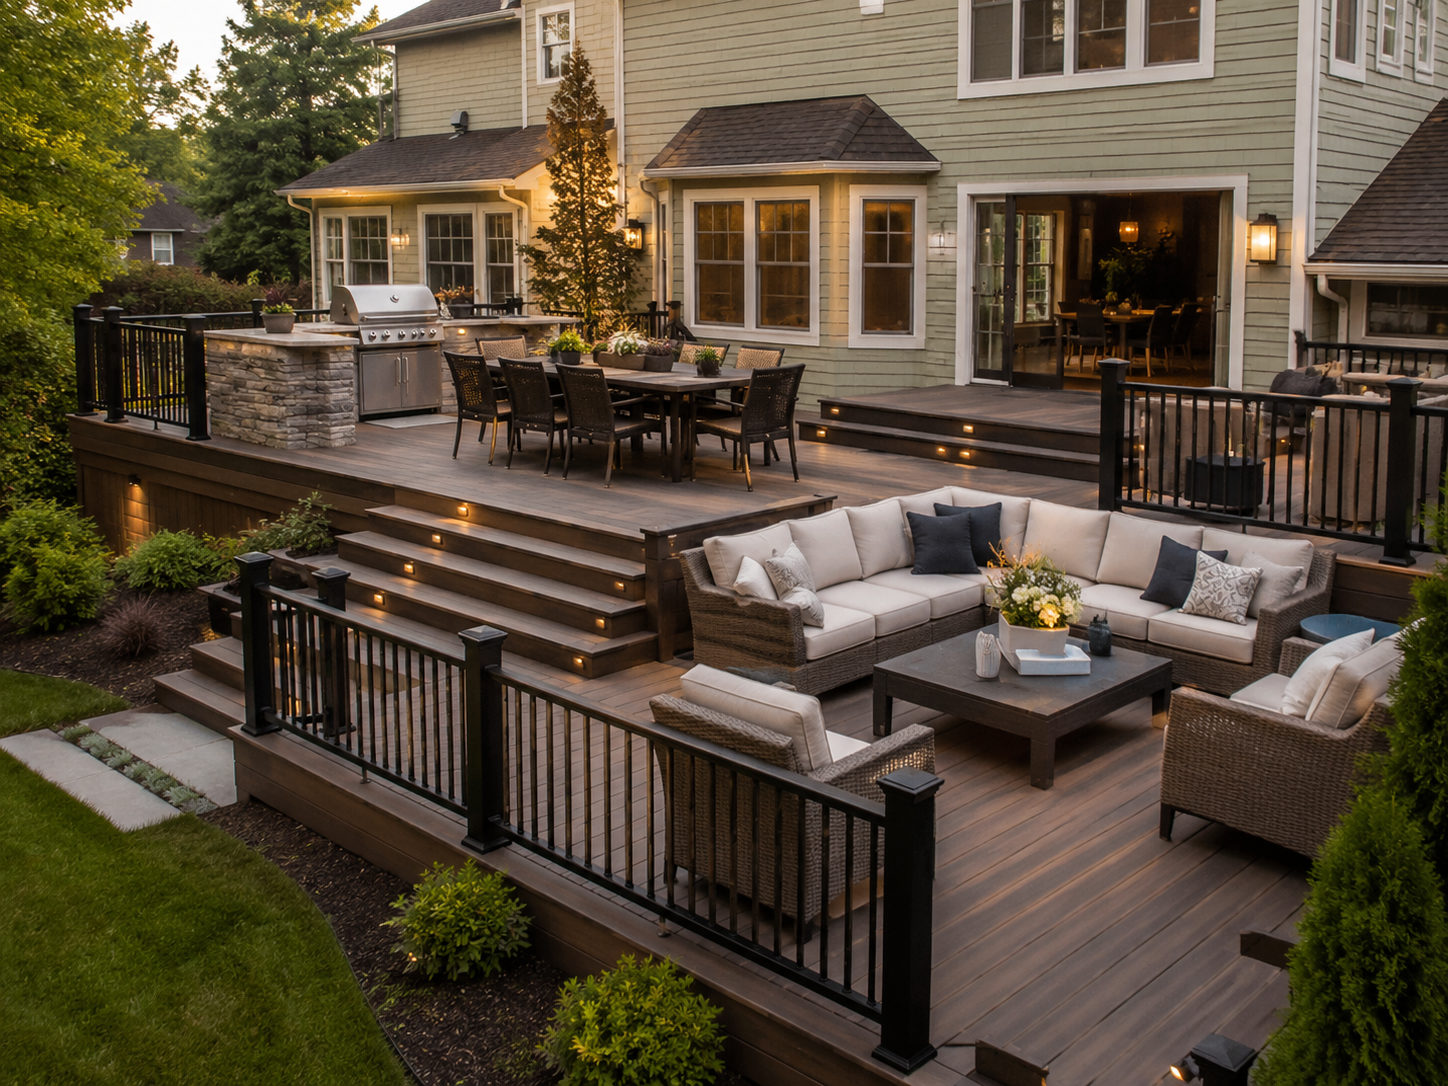
Trex deck with outdoor kitchen
Multi-level Trex deck with built-in outdoor kitchen, dining area, and step lighting — upper level connects to the kitchen slider, lower level steps to grade.
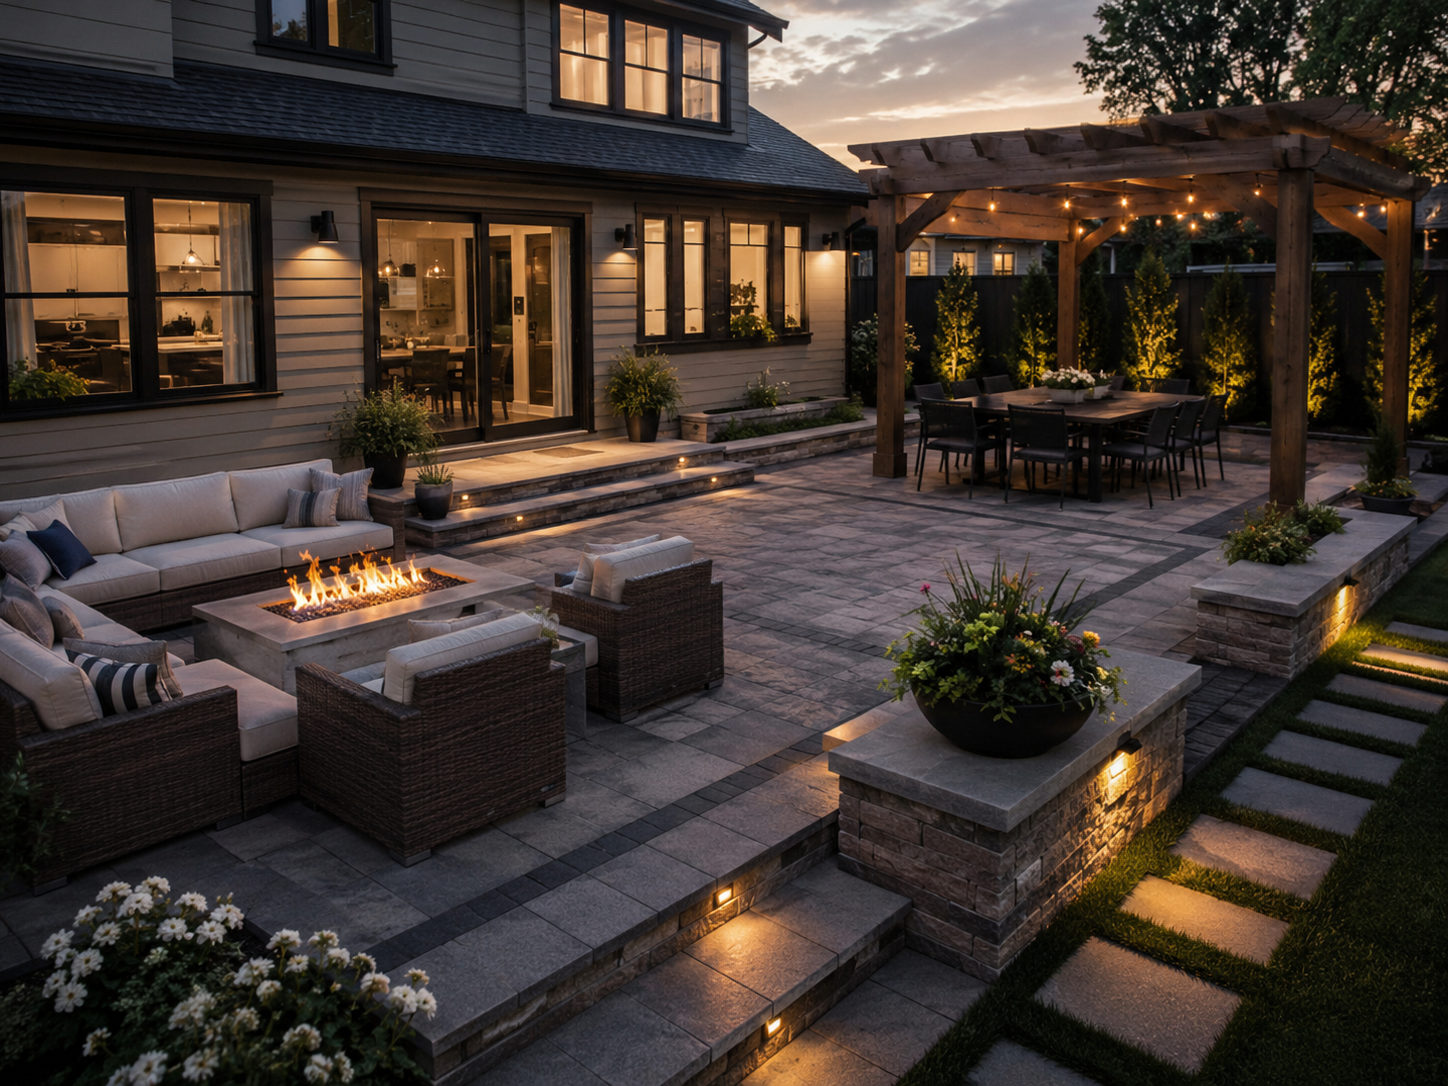
Paver patio with pergola and fire pit
Pergola dining area, fire pit lounge, and landscape lighting — roughly 600 sq ft of usable outdoor living space.
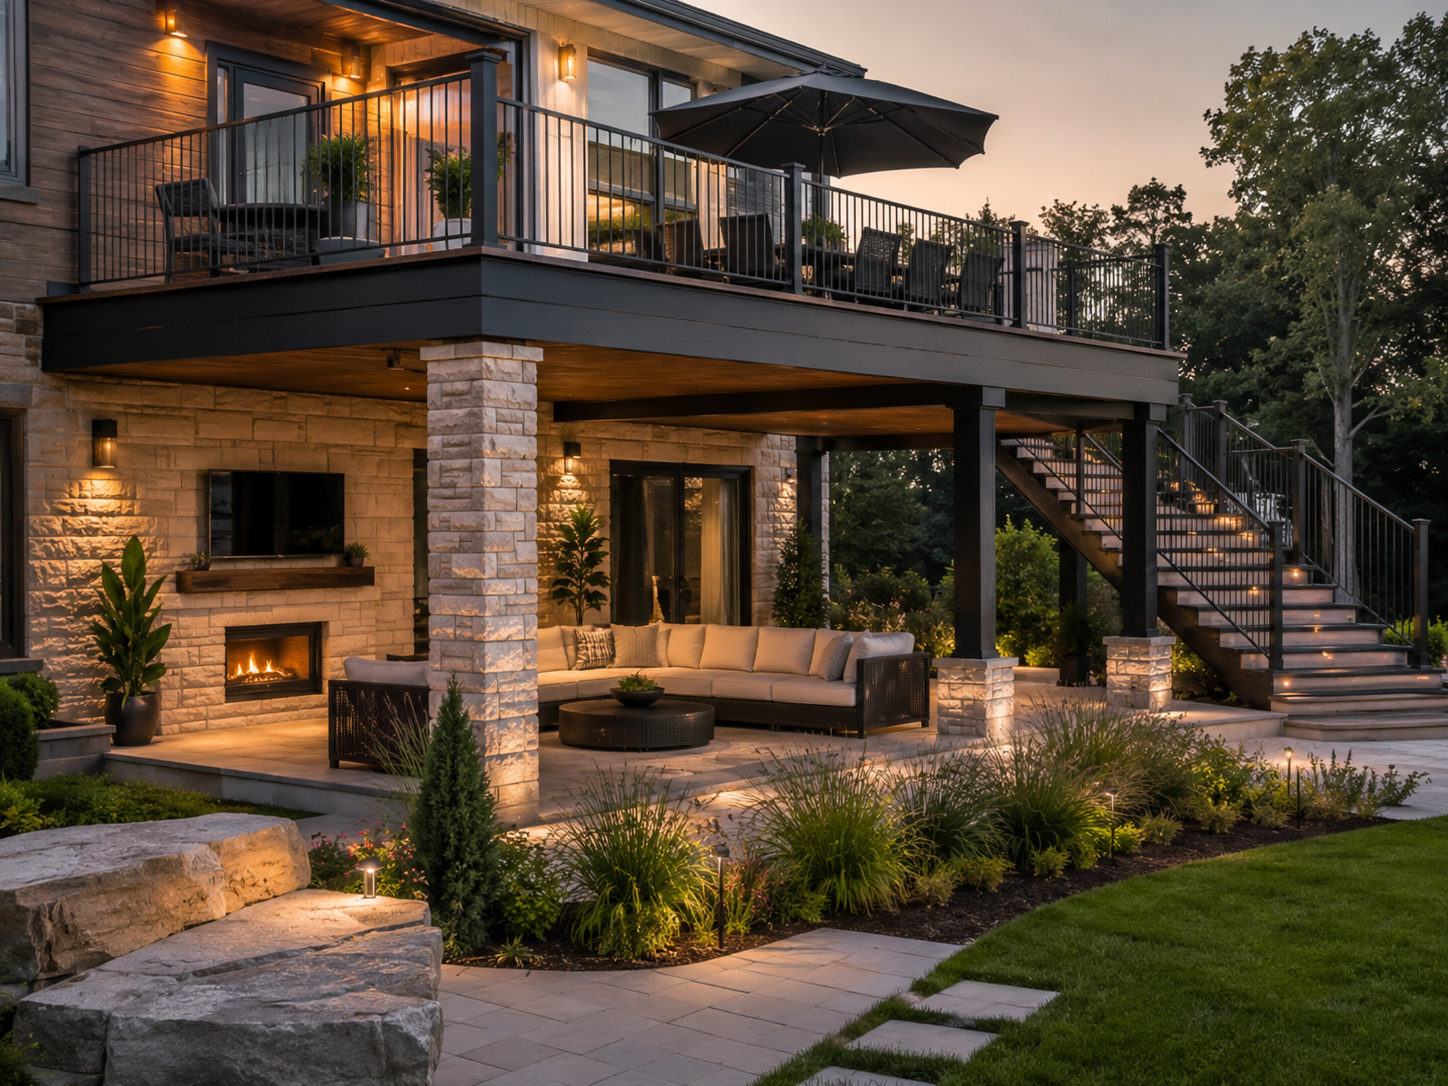
Under-deck patio with stone fireplace
Stone fireplace, wall-mounted TV, and a drainage system that keeps the lower level dry in any weather — upper deck rebuilt with new composite decking.
Garages, Sheds & ADUs
From dream garages and workshop sheds to fully finished accessory dwelling units — built to complement your property.
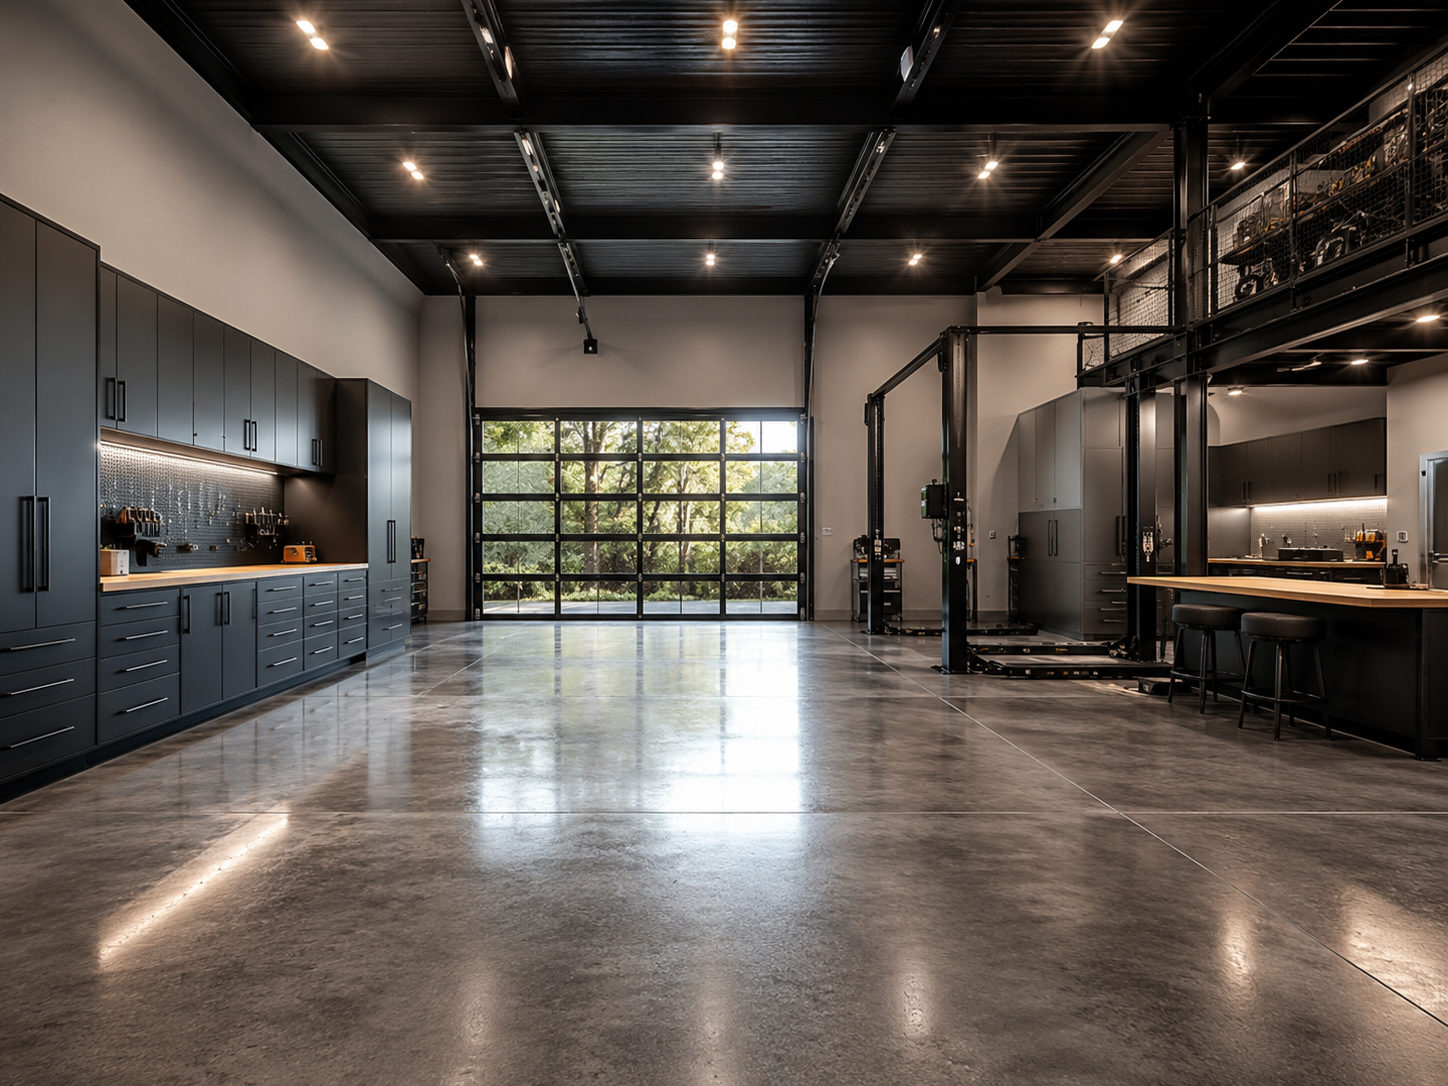
Detached shop garage
Polished concrete floor, full wall cabinetry, two-post car lift, and mezzanine storage — a serious working shop.
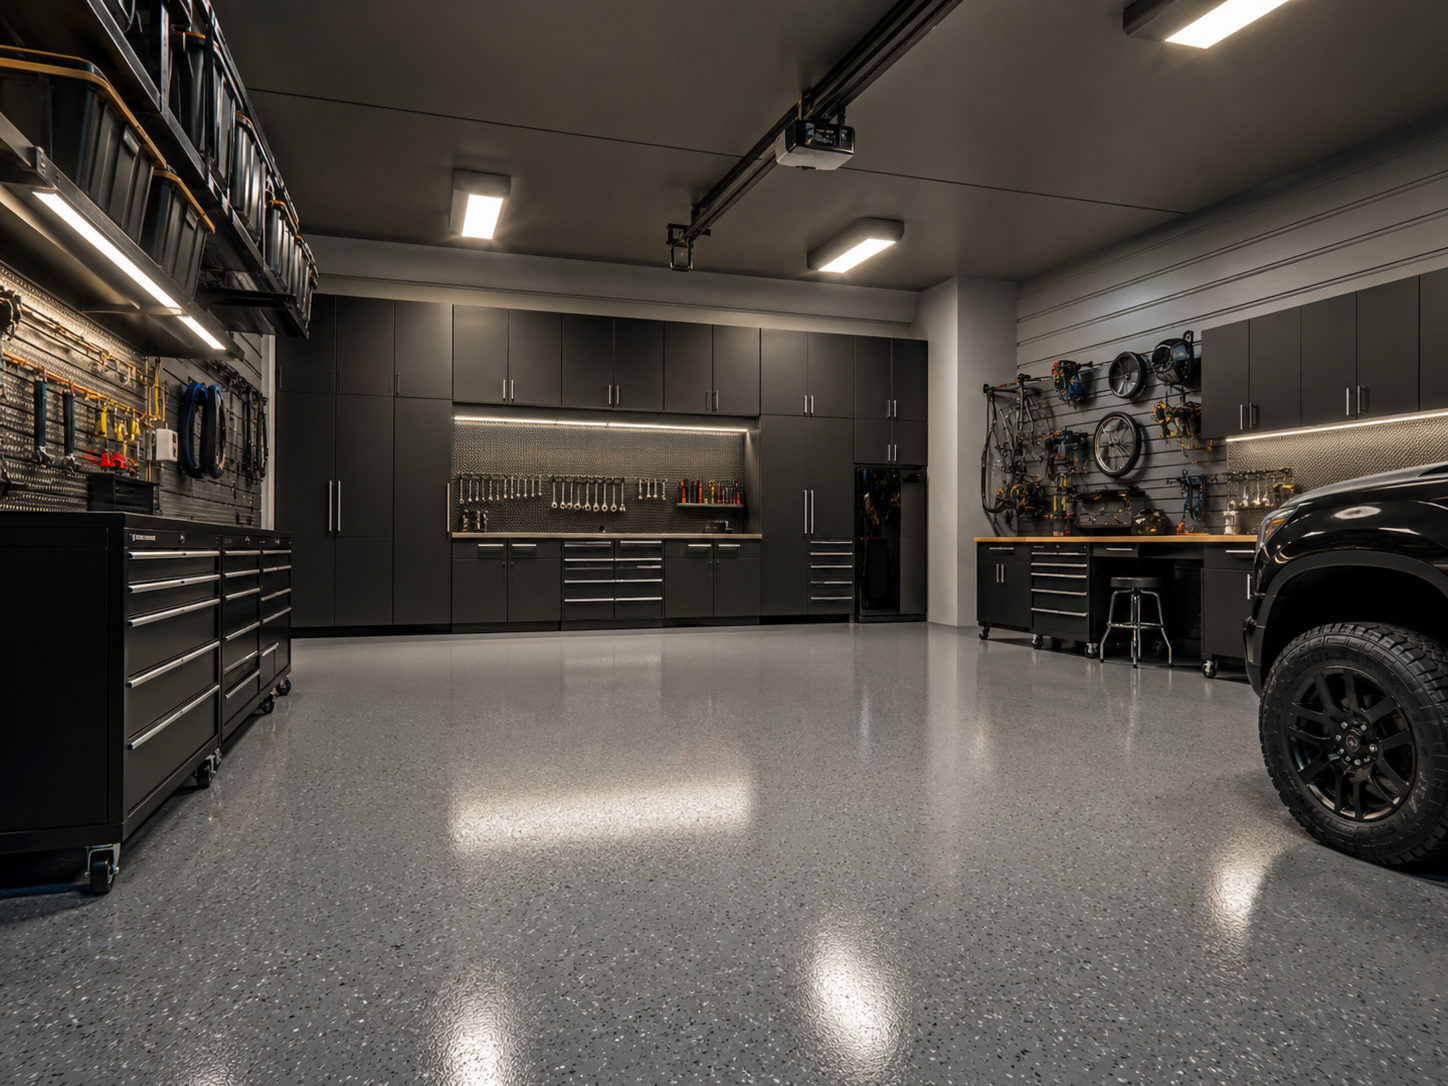
Finished attached garage
Epoxy flake flooring, full wall cabinetry, pegboard tool wall, insulation, drywall, and a mini-split for year-round comfort.
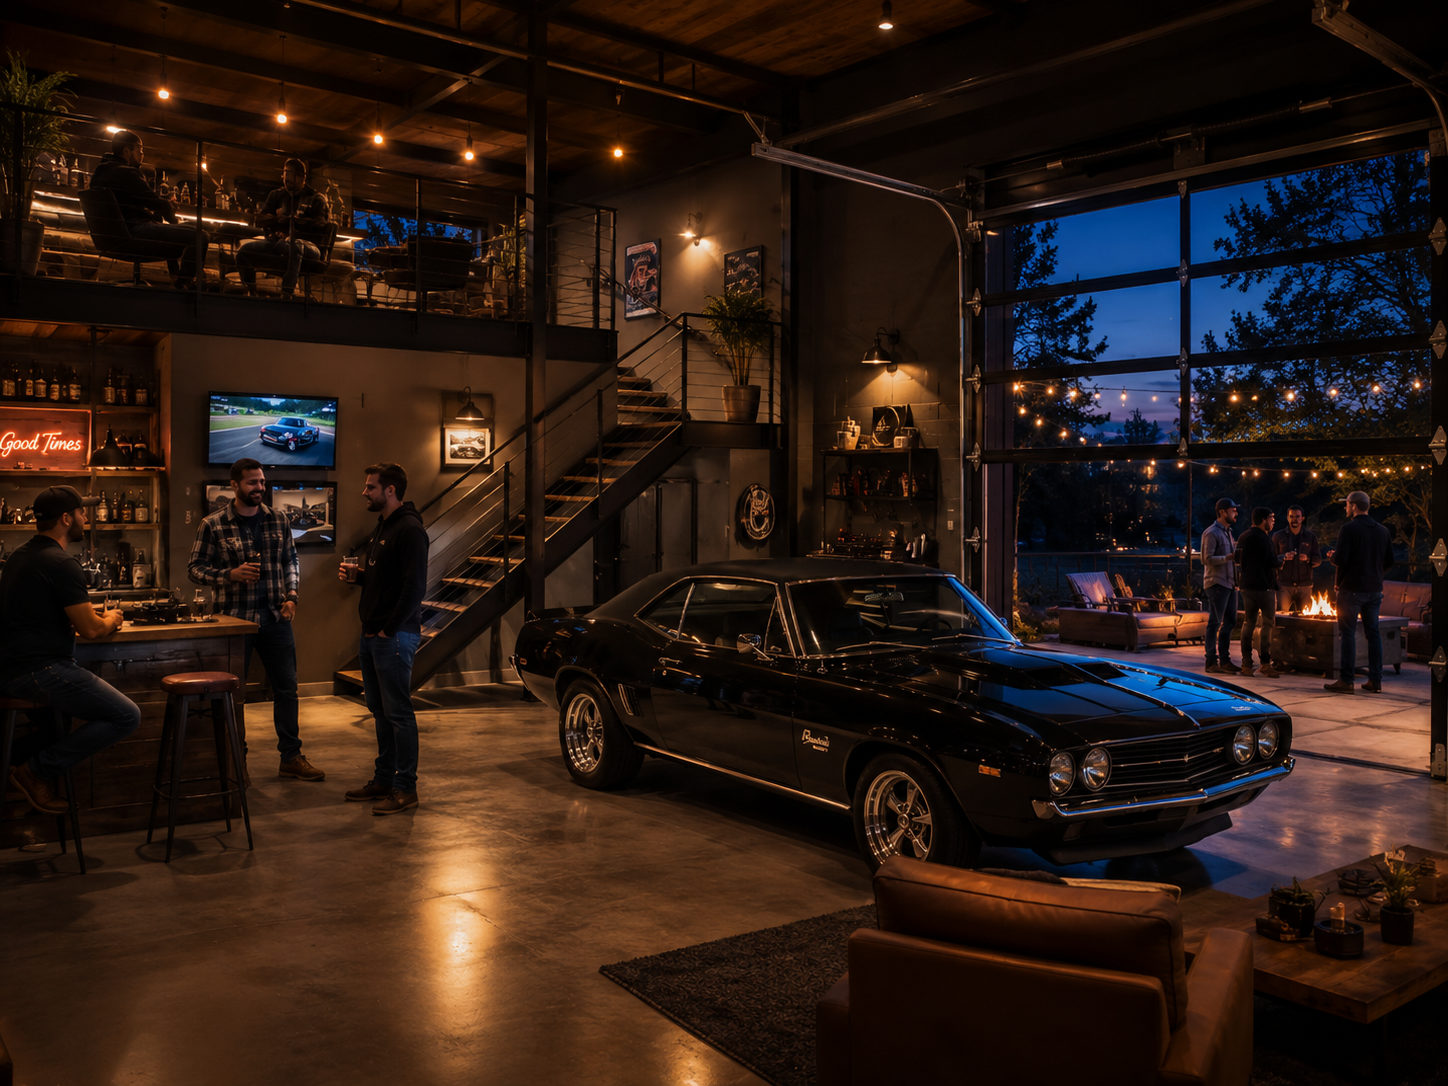
Garage with bar, loft, and fire pit patio
Full bar, loft lounge, and an outdoor fire pit patio — a detached garage built to host a car show and a dinner party on the same weekend.
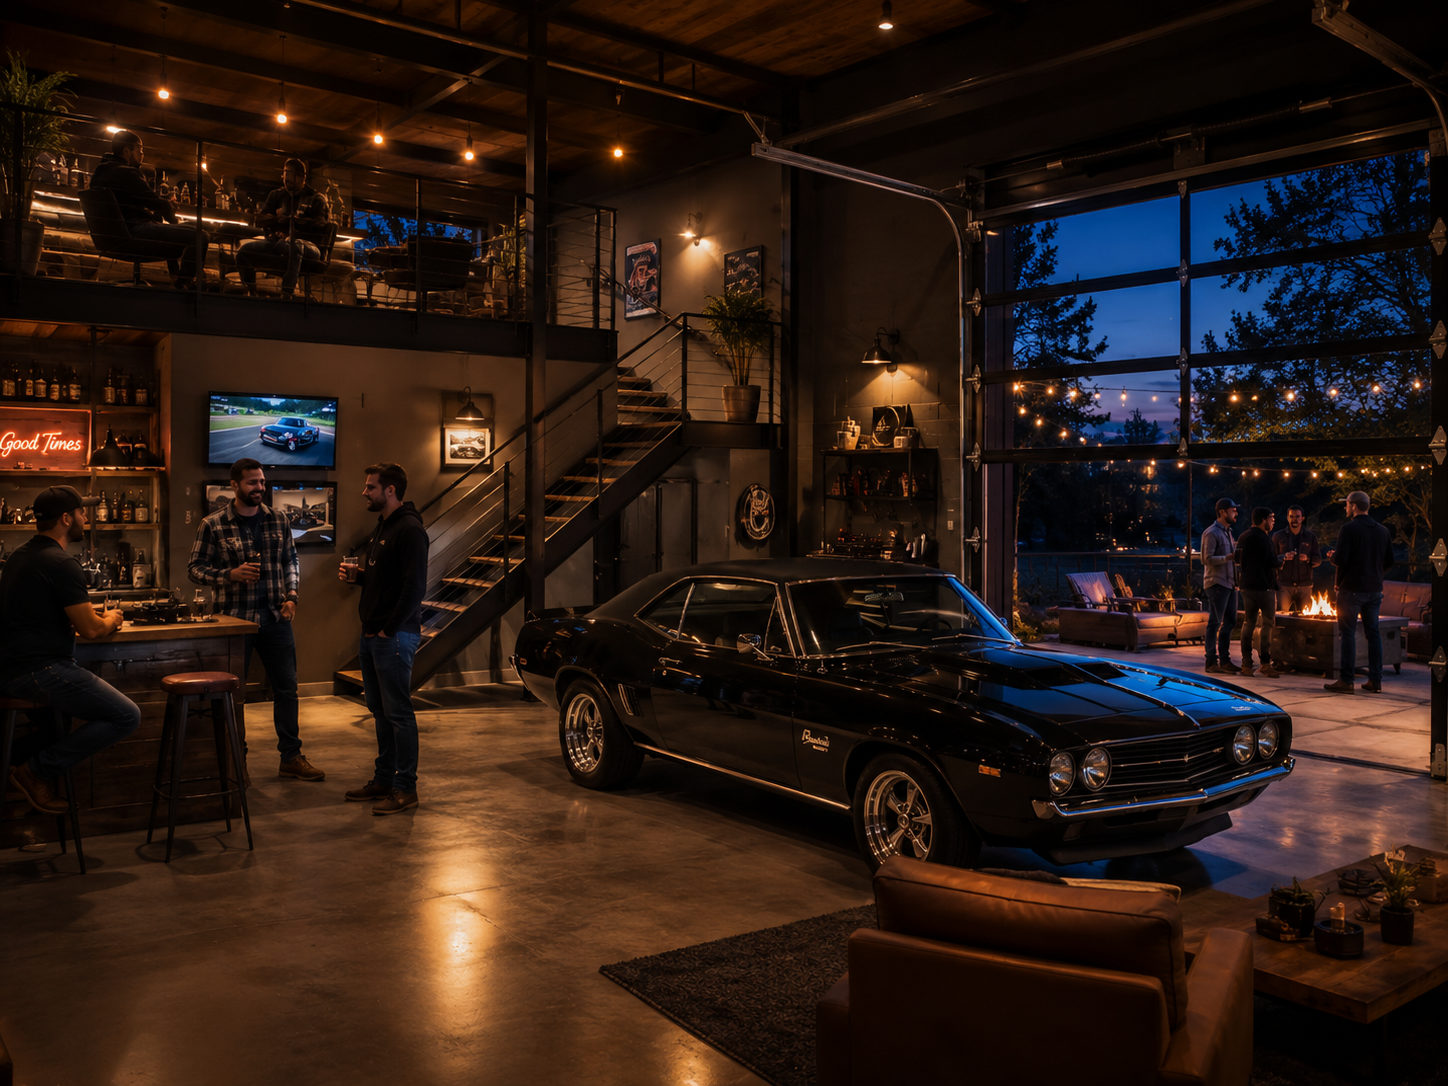
Garage bar and loft — alternate view
Loft staircase, bar detail, and the connection to the outdoor fire pit patio — a second seating zone above the main garage floor.
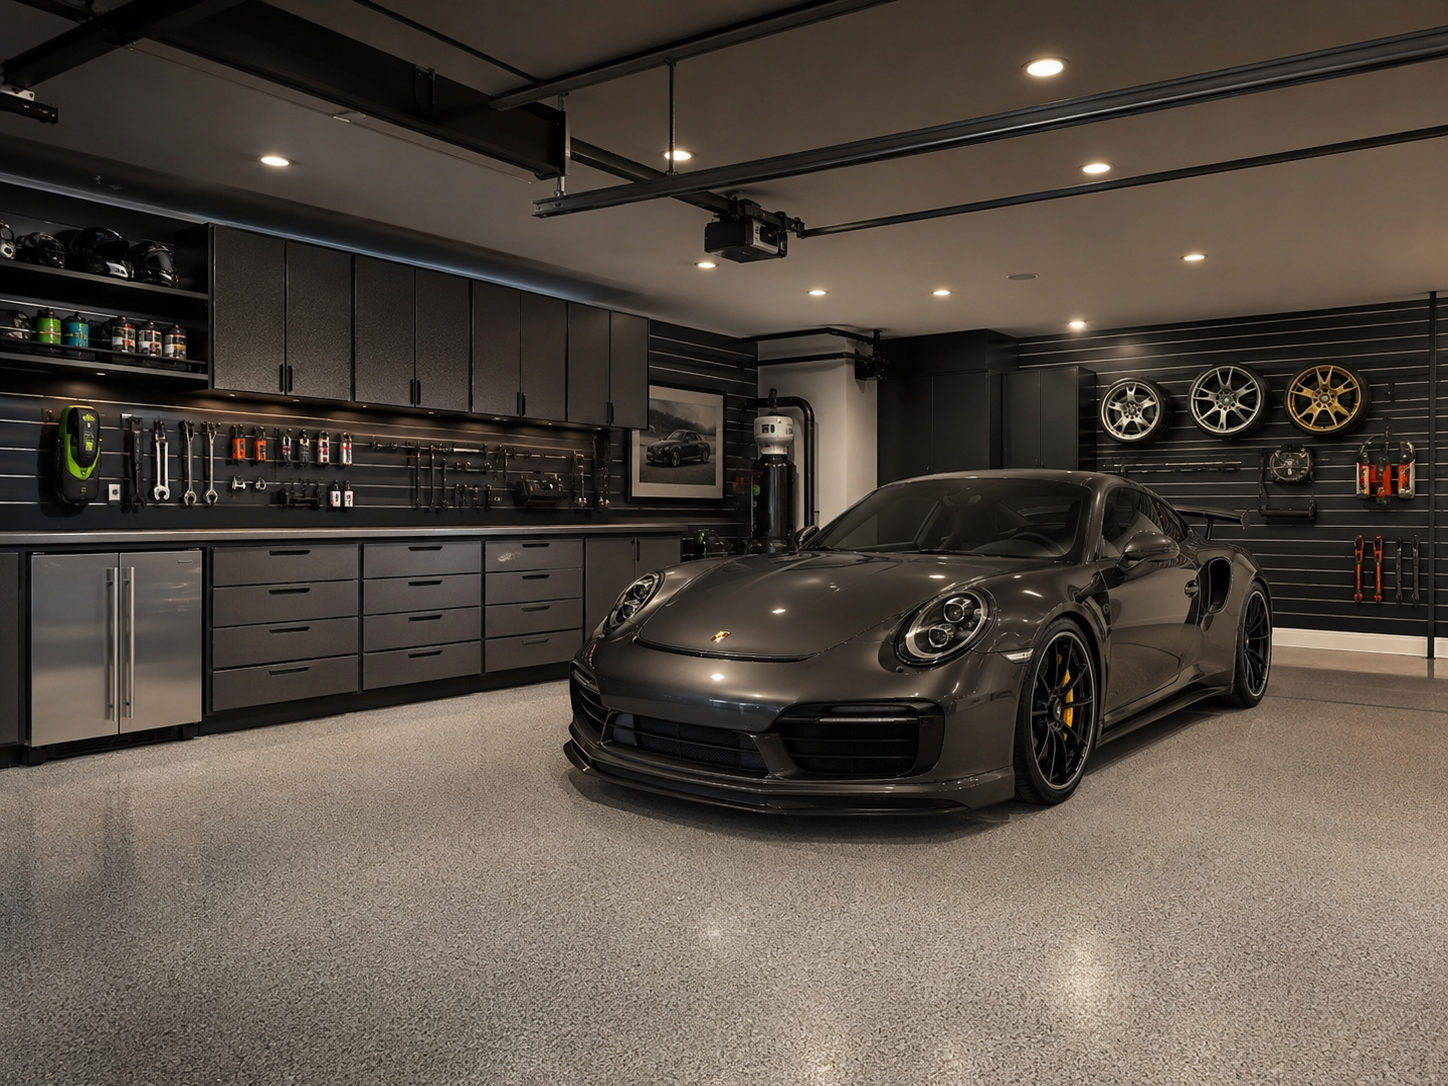
Luxury garage finish
Custom dark cabinetry, slatwall storage, and a high-gloss epoxy flake floor — a finish level matched to the interior of the home.
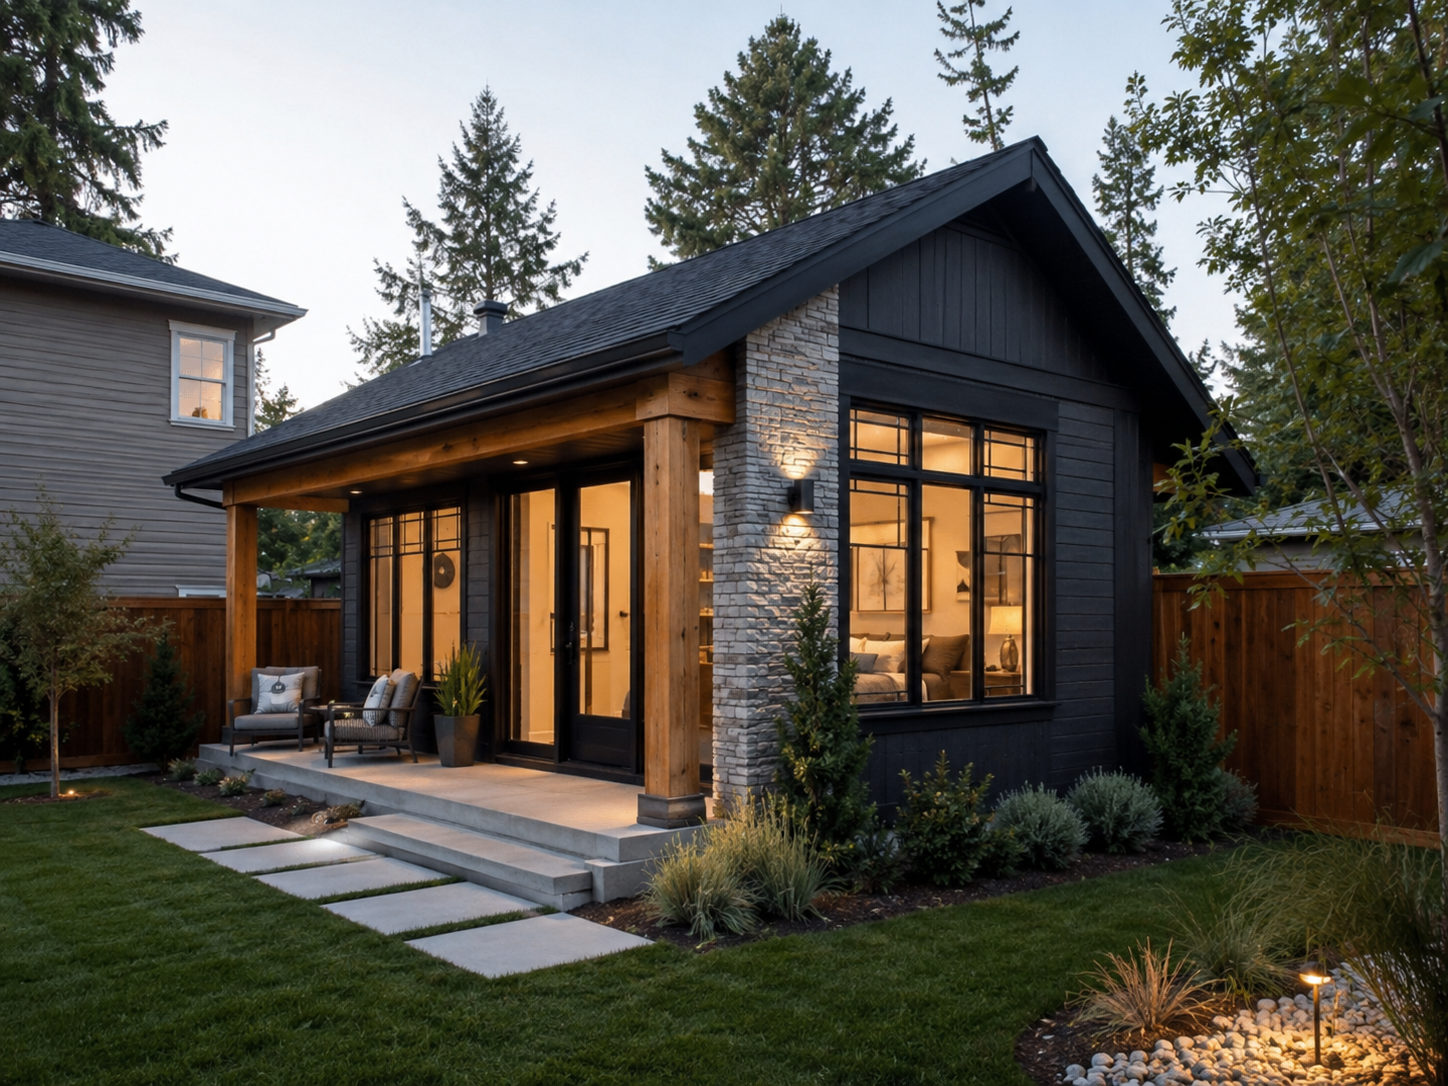
ADU with board and batten and stone
Black board and batten siding, stone accents, and a timber porch — a fully permitted 640 sq ft accessory dwelling unit.
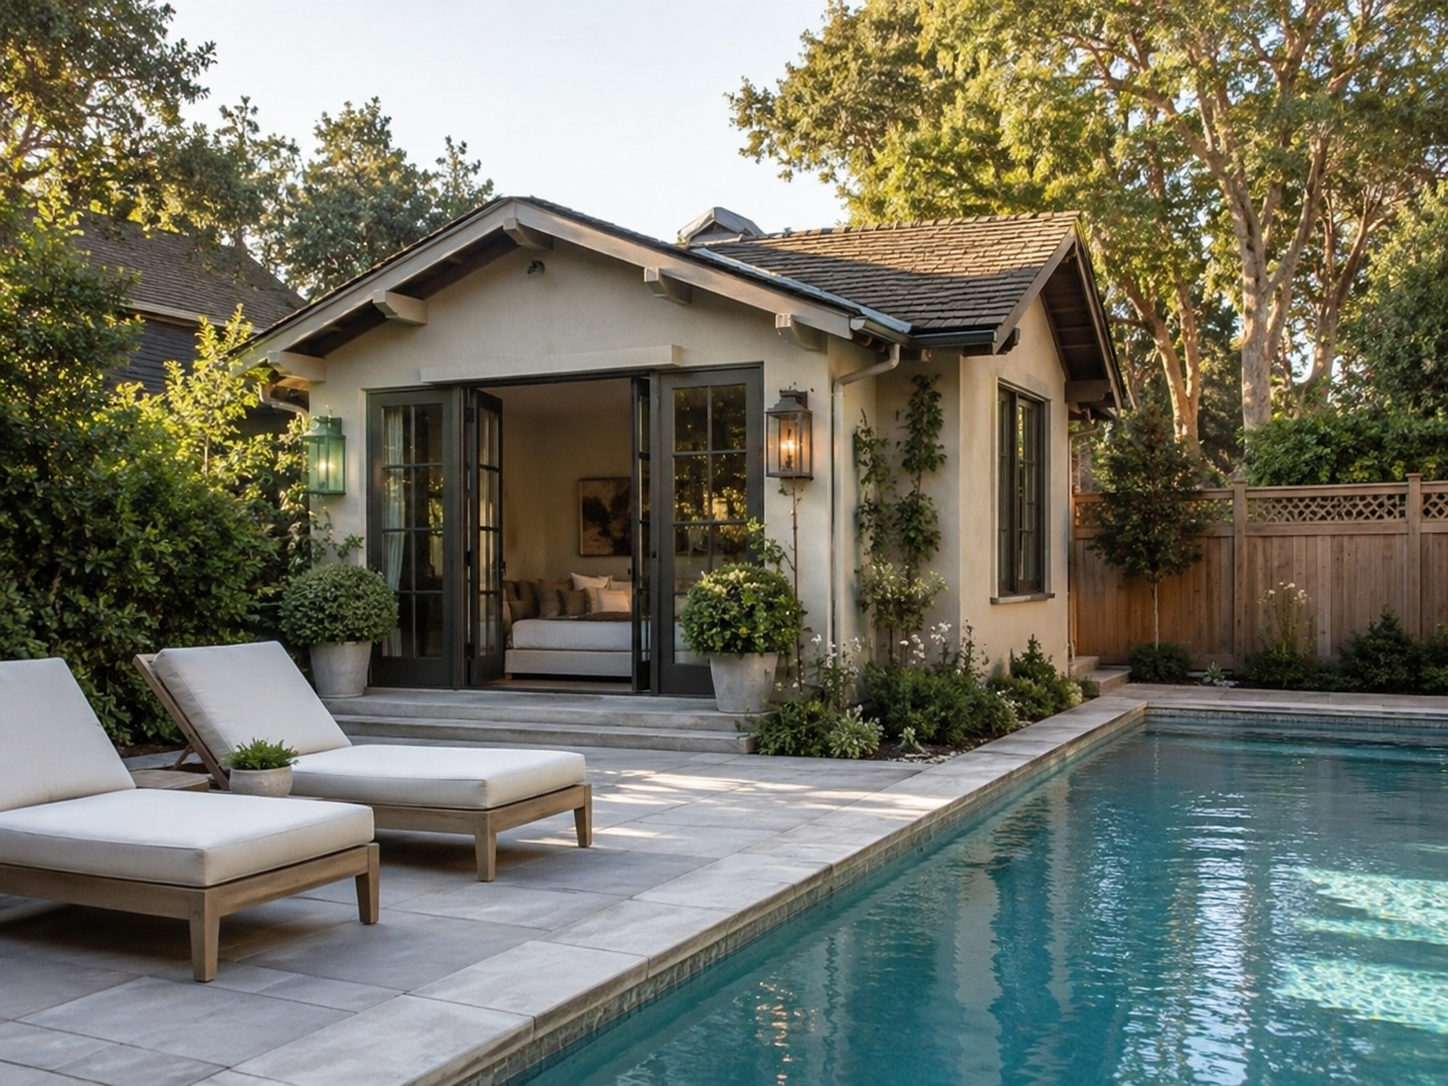
Pool house casita
Stucco exterior, folding glass doors, full bath, and kitchenette — a guest suite and pool-side entertaining space in one structure.
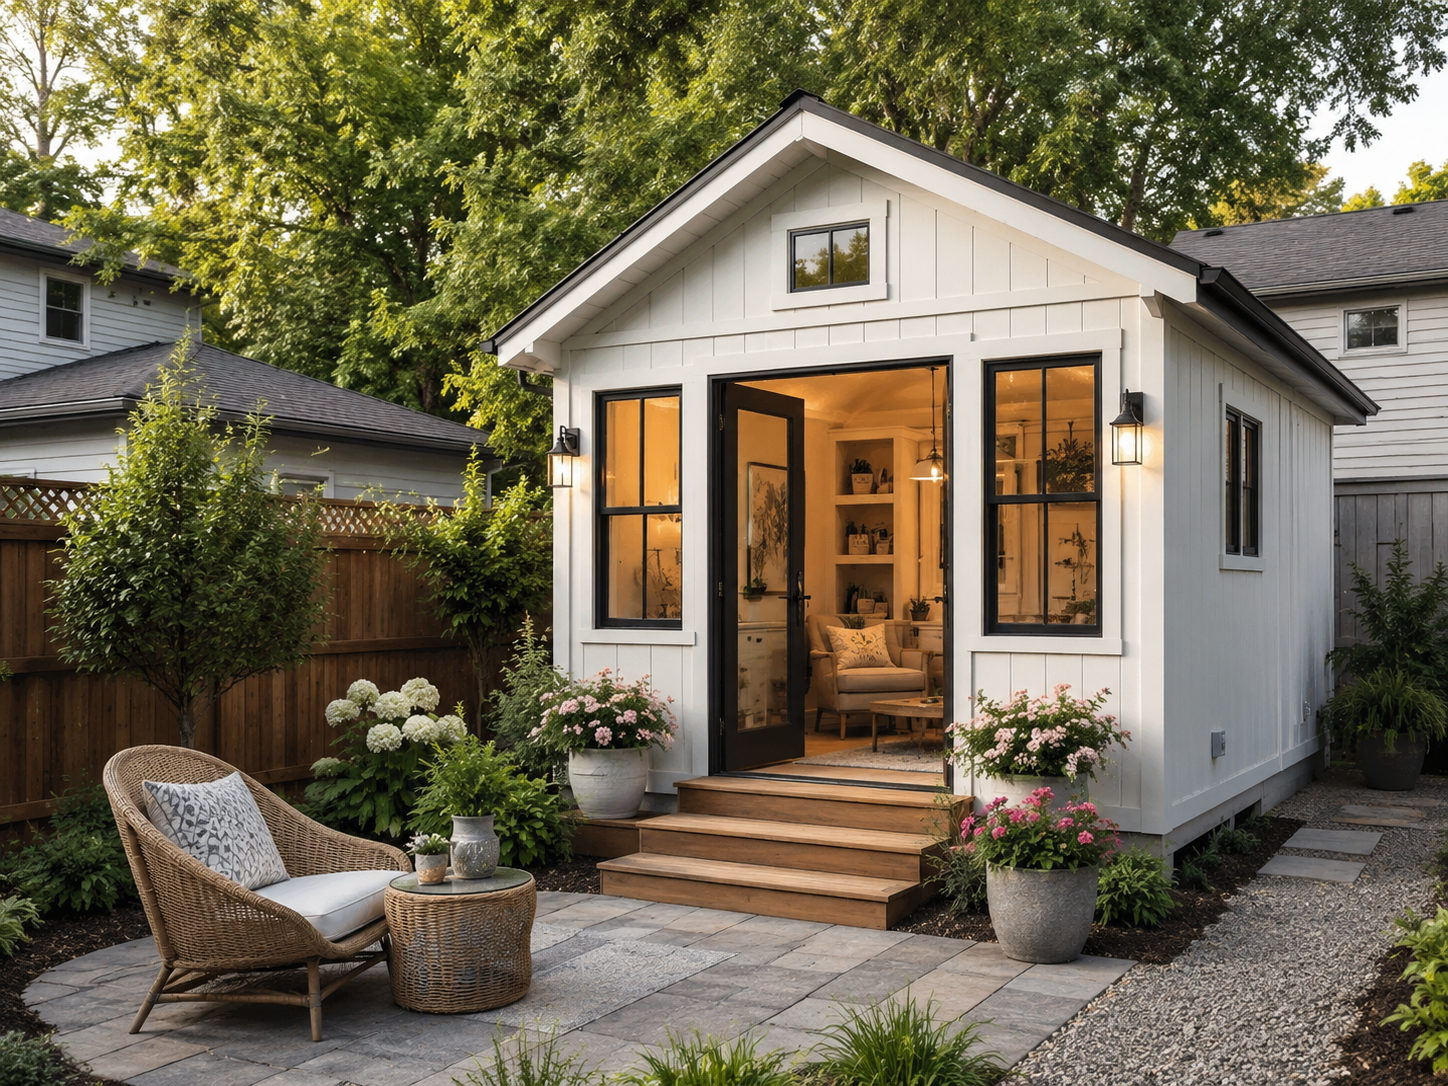
Finished she shed with cottage garden
White board and batten siding, black windows, insulated and climate-controlled interior — used year-round as a studio and reading room.
Custom Home Building
Every detail tailored to you — from architectural design to final finishes. Your dream home, built from the ground up.
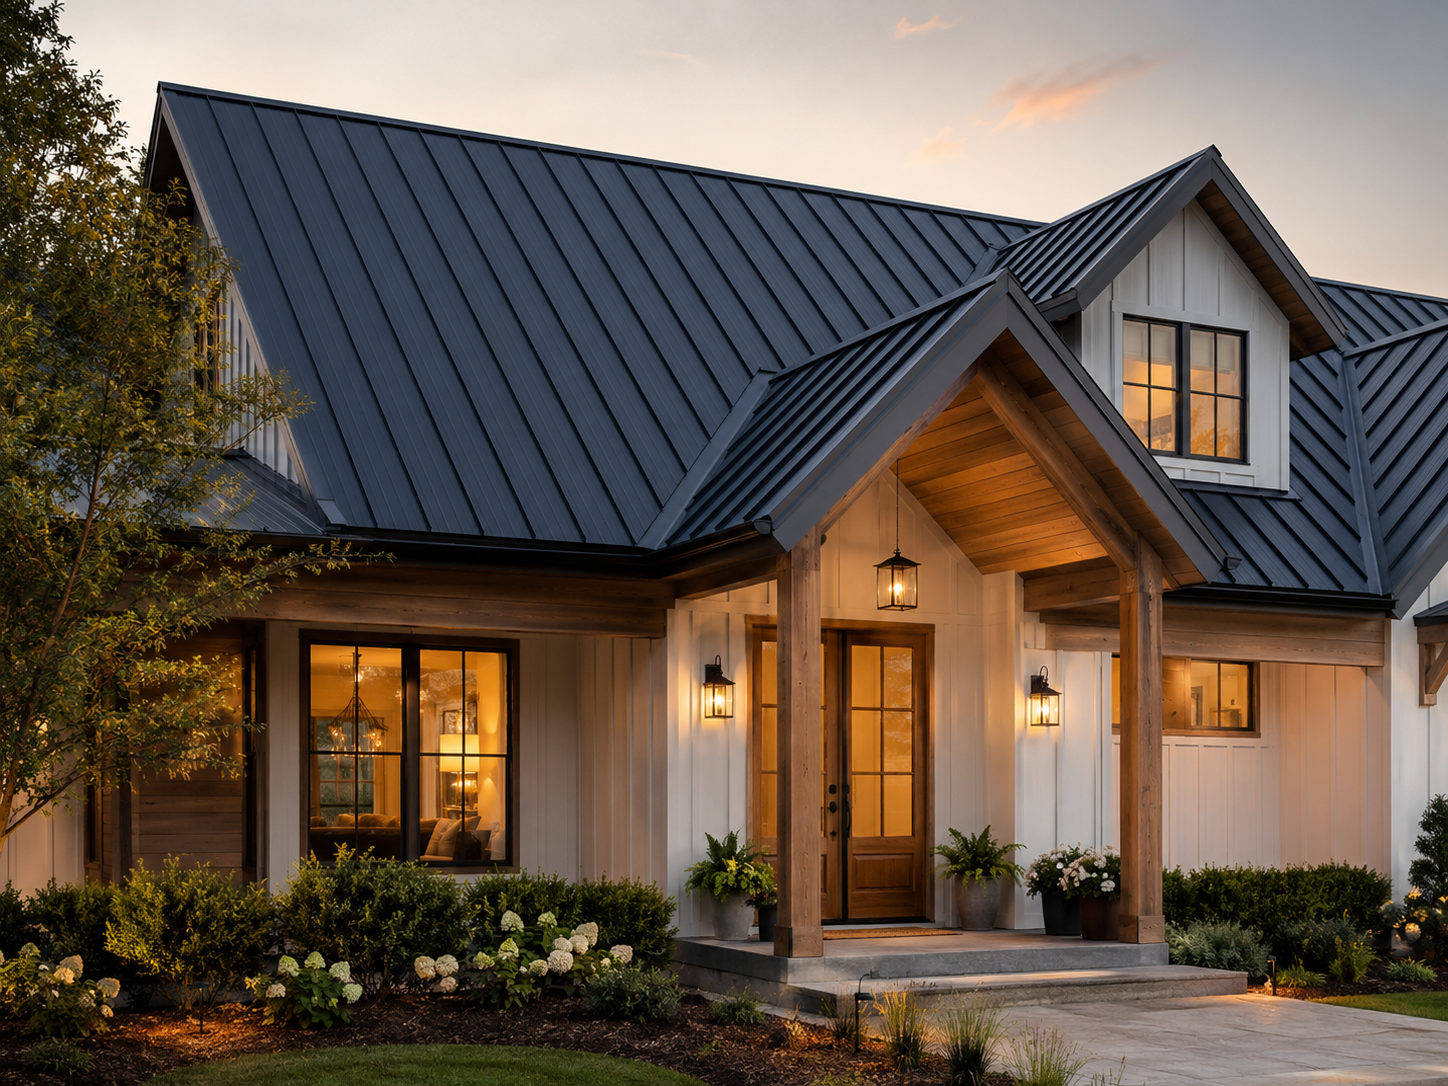
Modern farmhouse with black metal roof
Board and batten siding, black metal roof, and a covered front porch — a 2,800 sq ft home on a 2.5-acre lot with a three-stall attached garage.
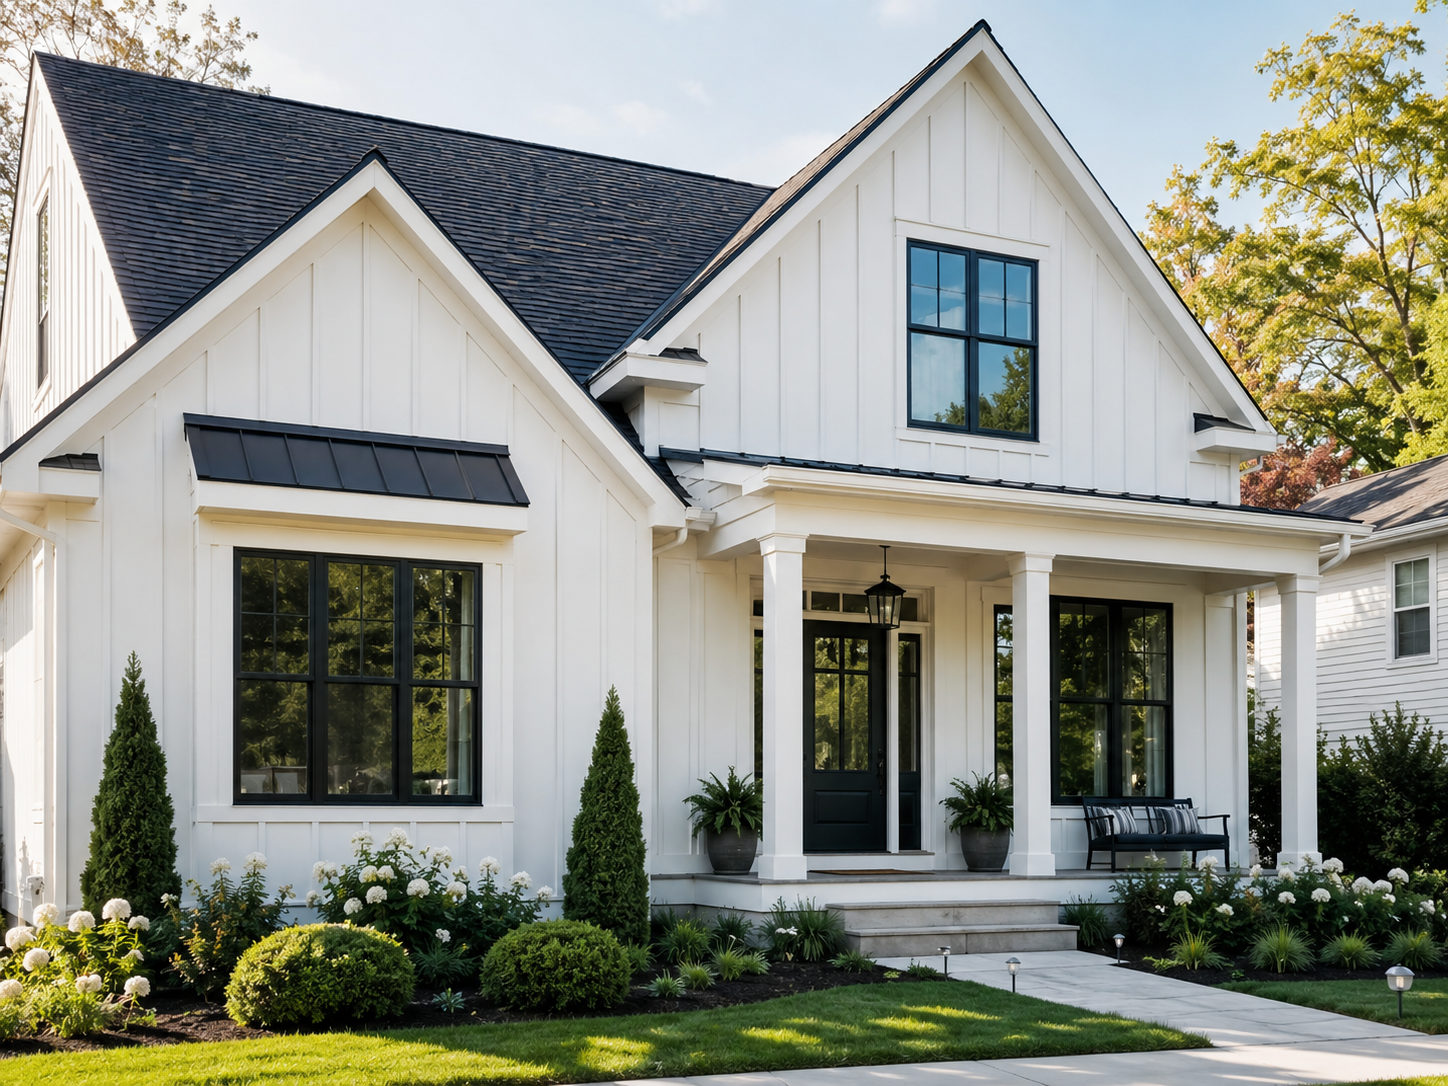
Farmhouse cottage with deep front porch
Shiplap siding, black window frames, and a deep front porch — designed for a welcoming street presence and a functional mudroom entry.
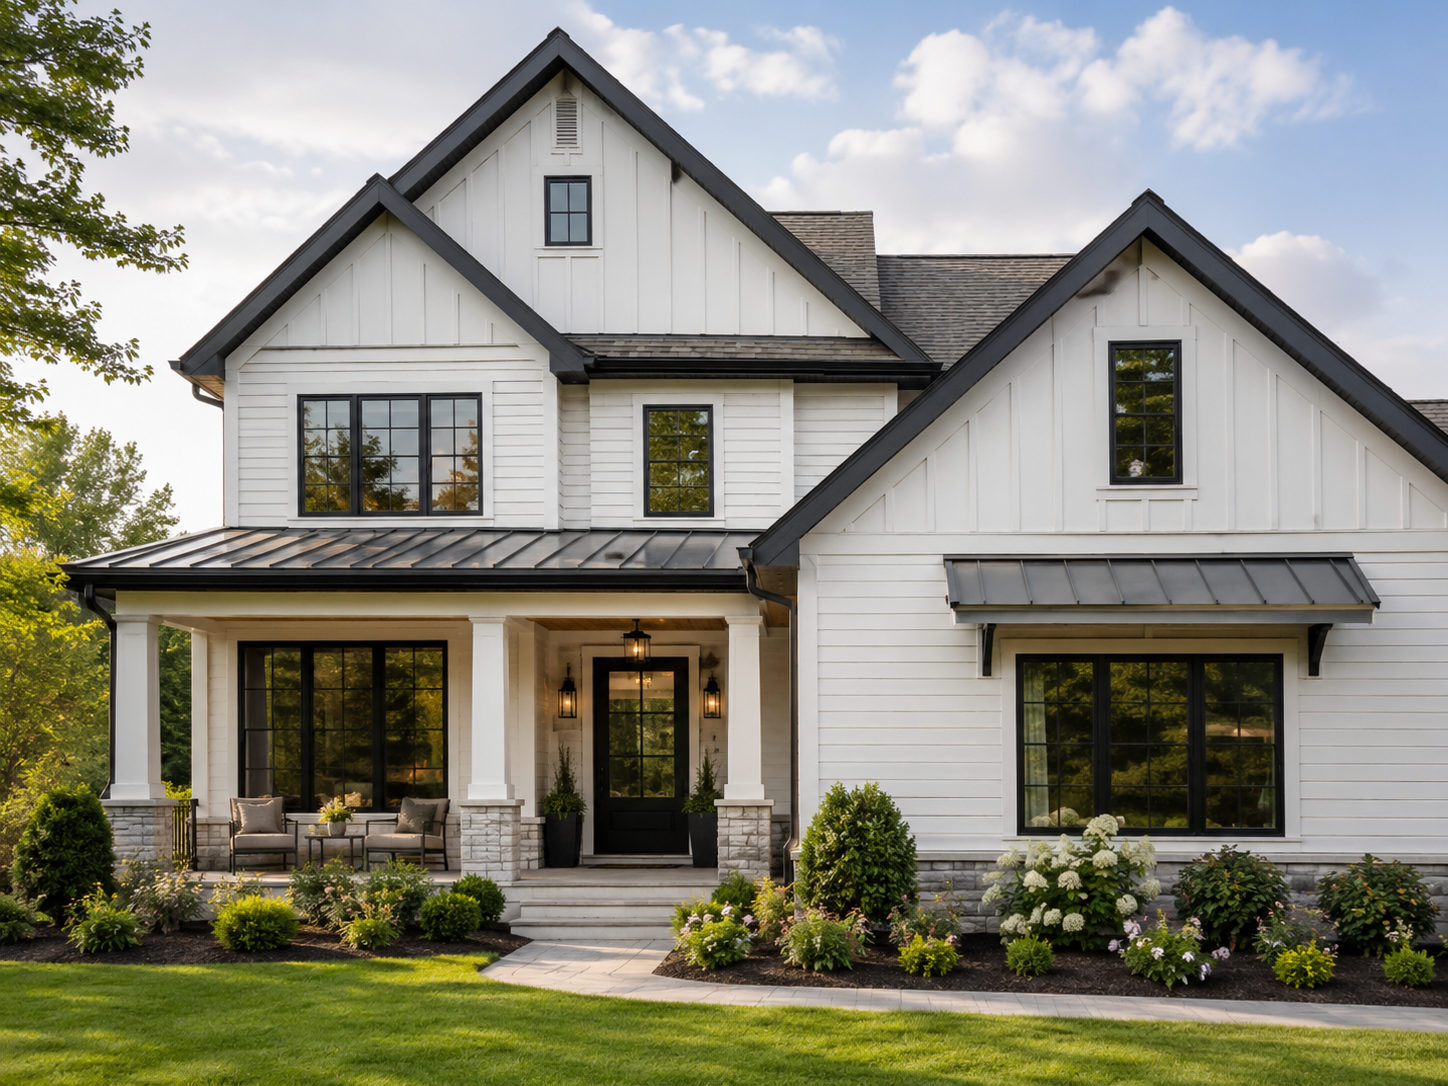
Two-story farmhouse with black Andersen windows
Board and batten exterior, black Andersen windows, three-stall attached garage, and an open-concept main floor centered on a kitchen island.
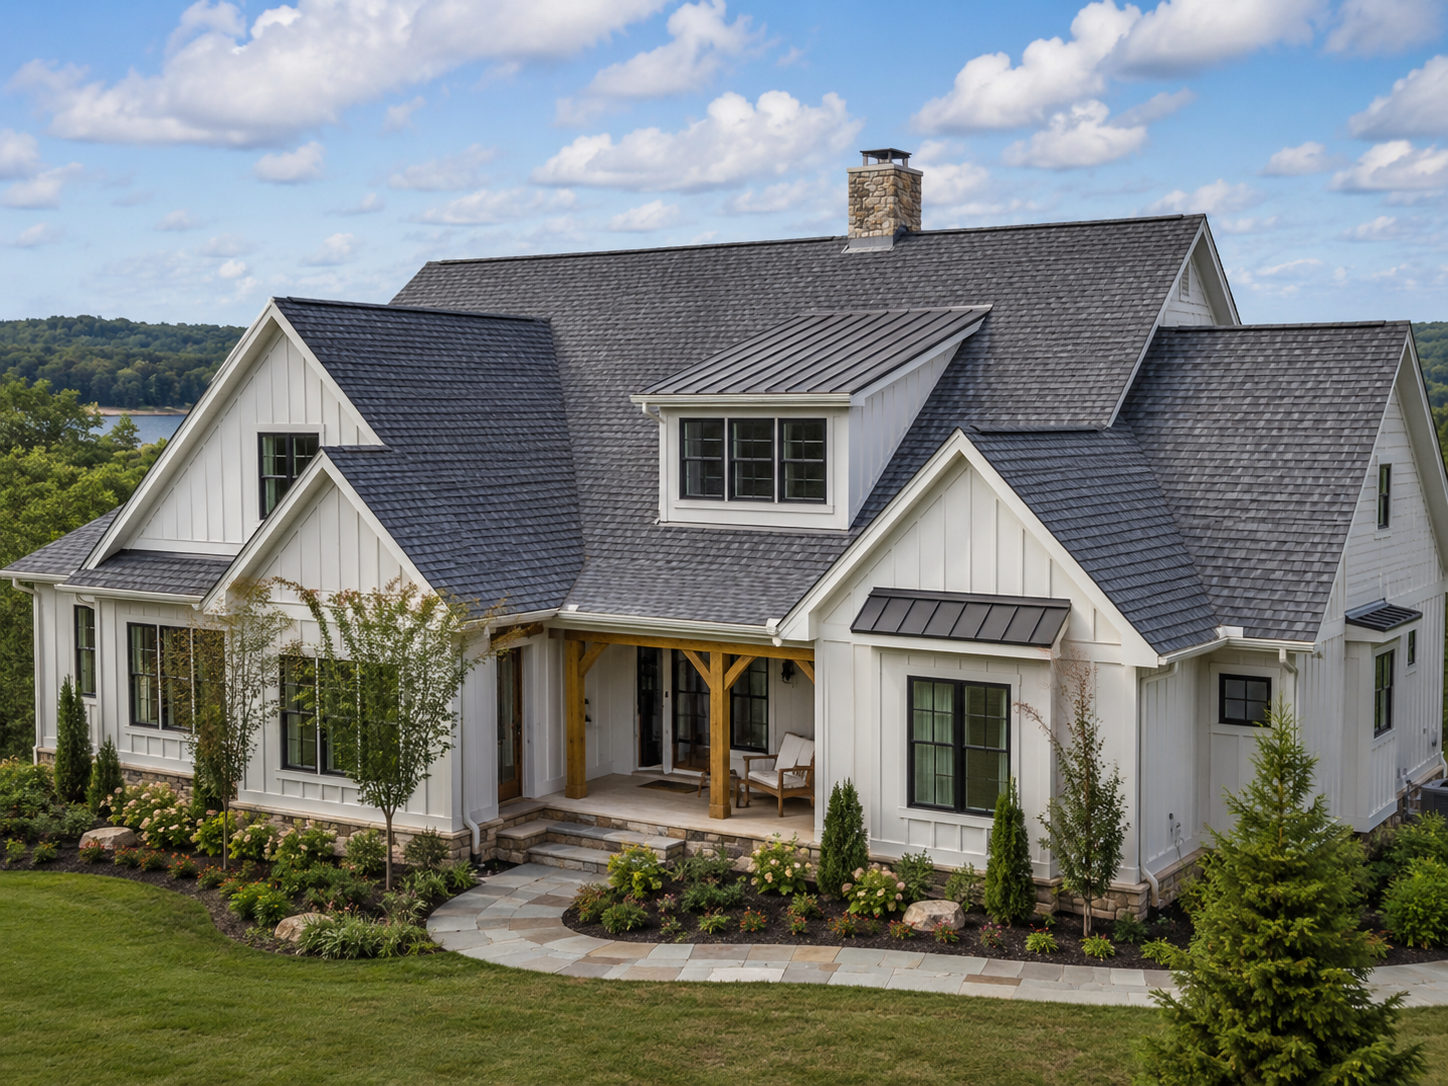
White board and batten farmhouse
Designed to maximize water views from every main-floor living space — the rear elevation is almost entirely glass.
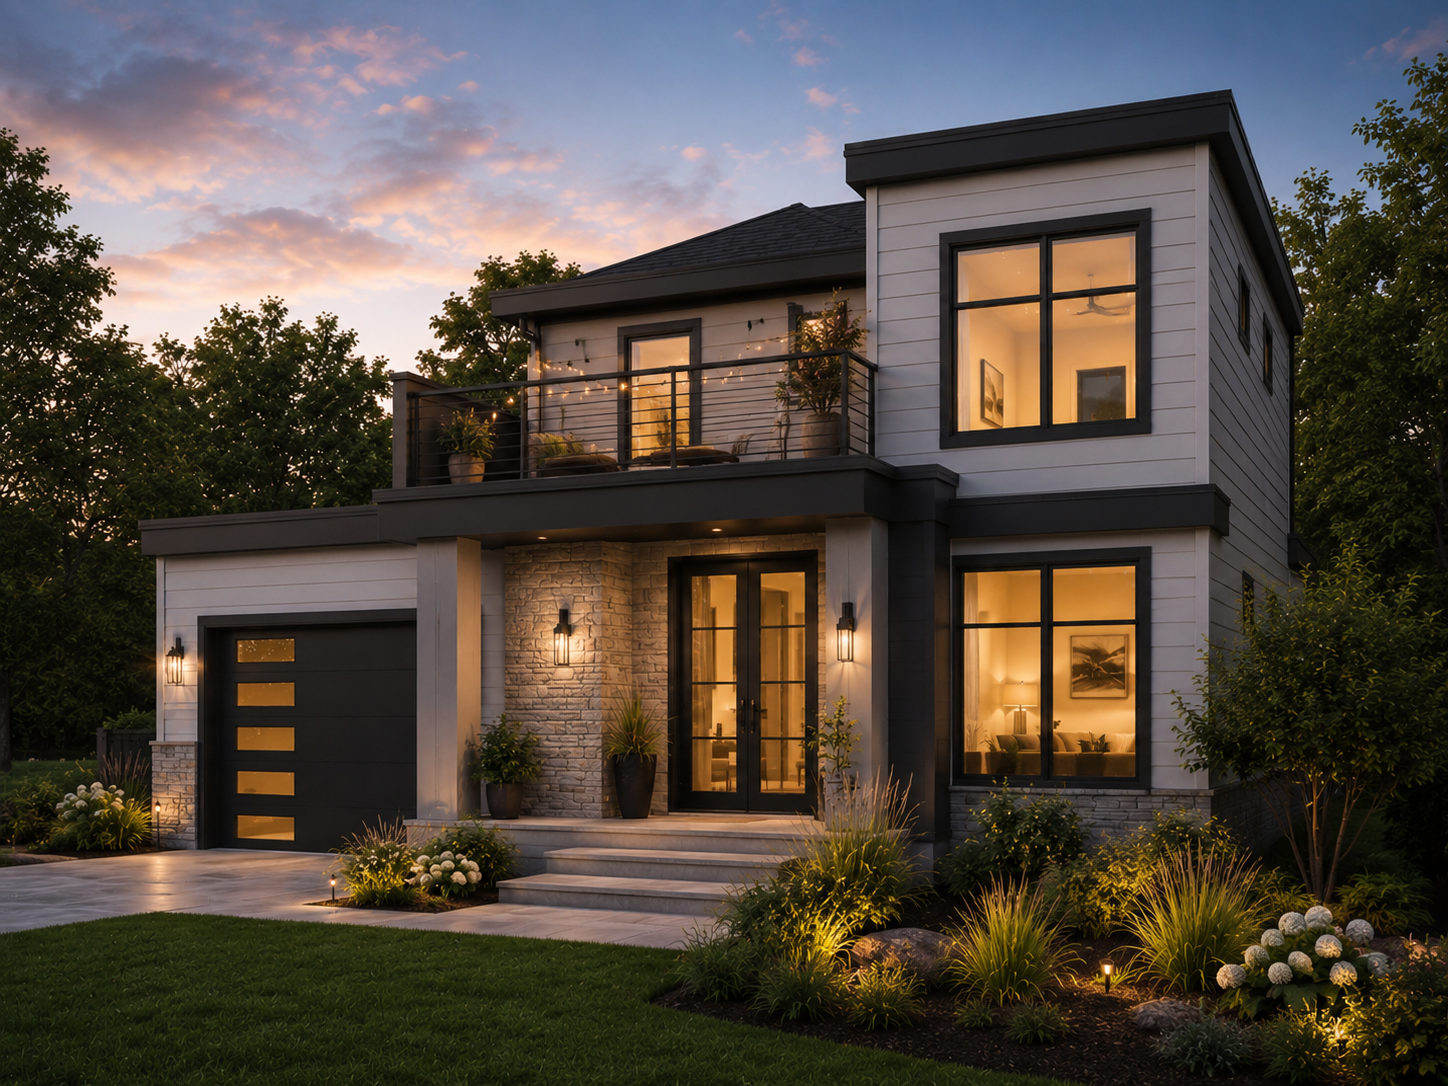
Modern contemporary with balcony entry
Dramatic balcony entry, flat roofline, and floor-to-ceiling glazing — oriented on a wooded lot to preserve the mature tree line.
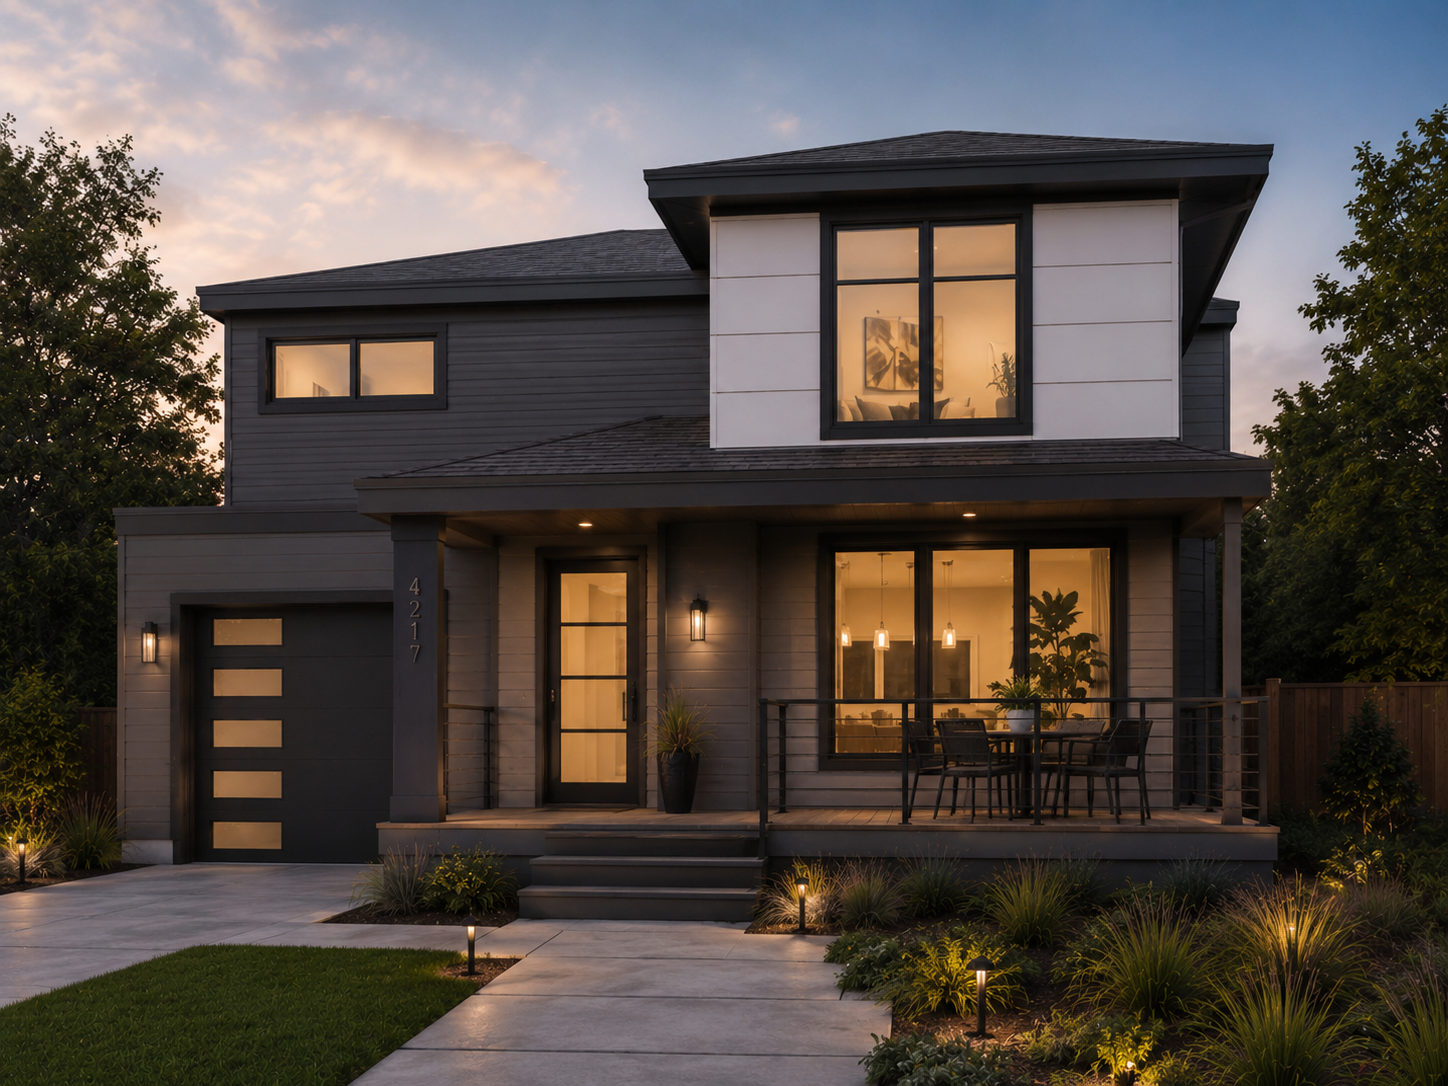
Two-story contemporary with covered porch
Mixed siding materials, covered porch, and a detached three-stall garage — designed to feel connected to a 5-acre parcel.
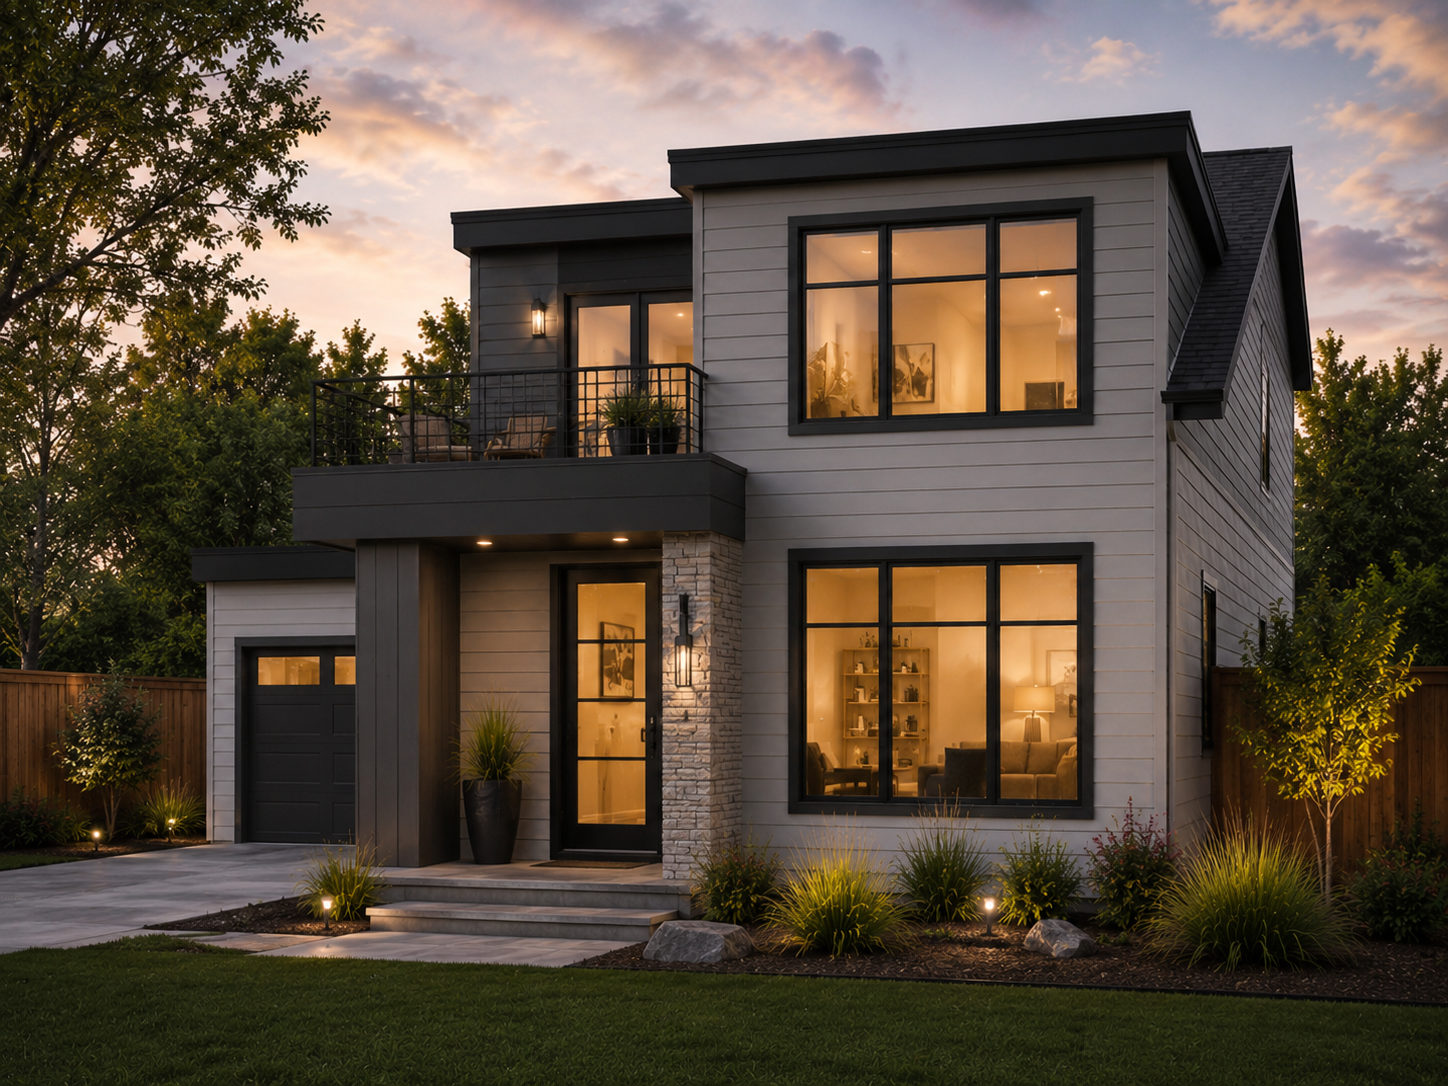
Contemporary with white stone and cantilevered balcony
White stone, cantilevered balcony, flat metal roof, finished walkout lower level, and an attached four-stall garage — 3,400 sq ft.
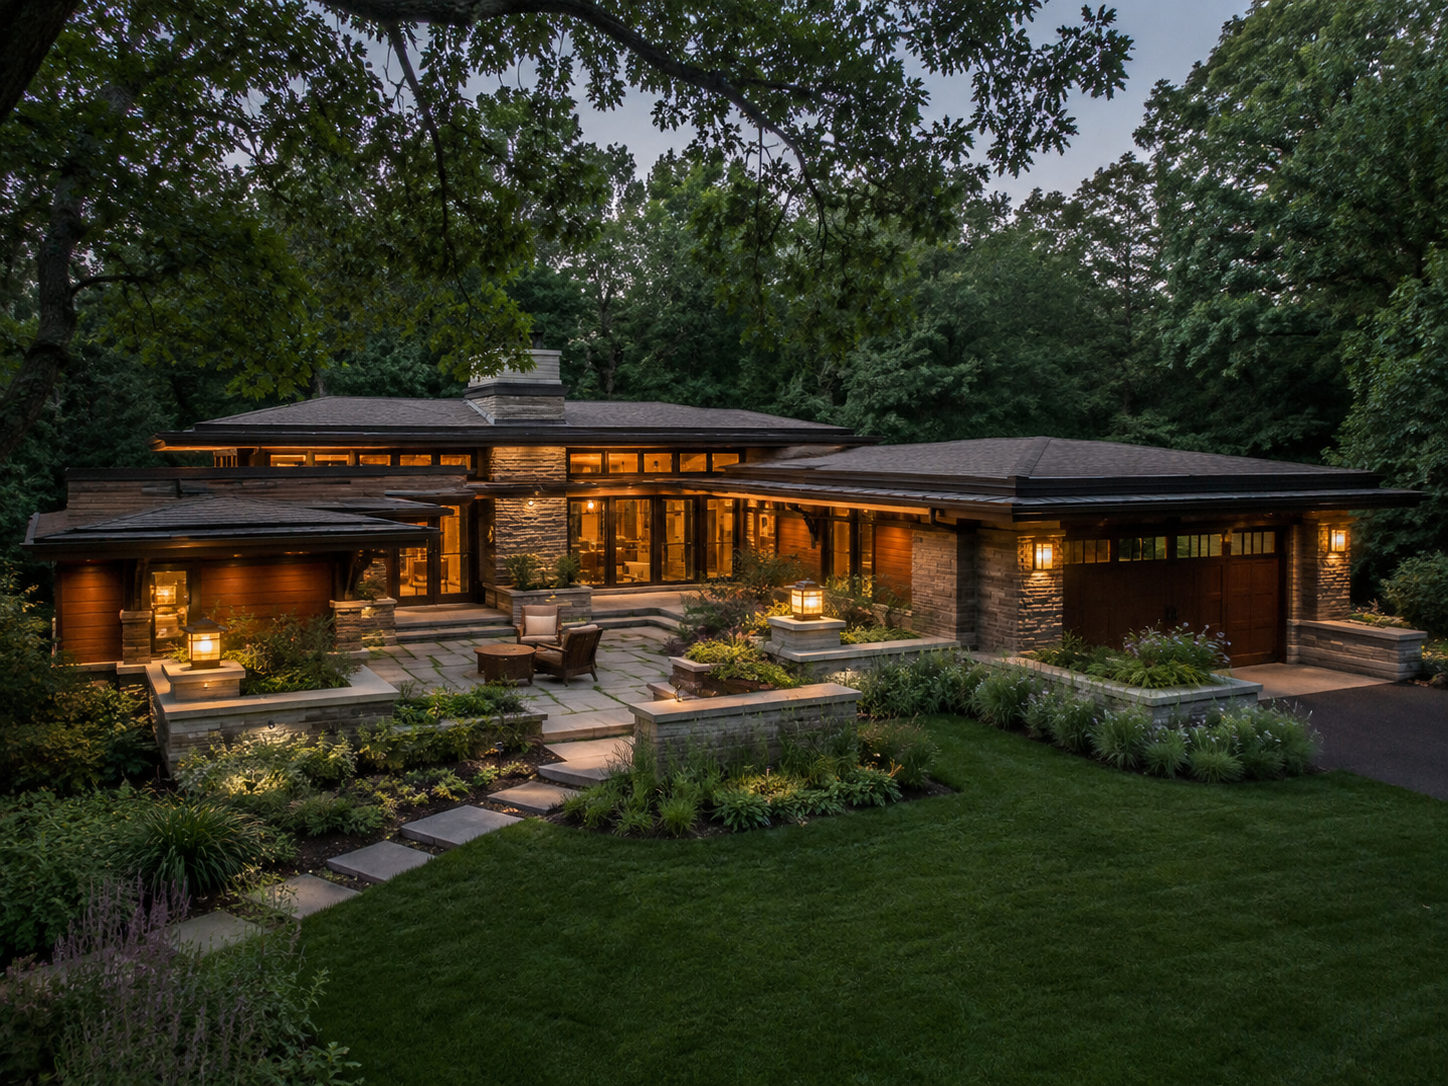
Prairie-style home with natural stone
Natural stone, low-pitched roof, and deep overhangs — horizontal lines designed to echo the surrounding open landscape.
Siding, Roofing & Windows
Protect and transform your home's exterior — LP SmartSide siding, architectural roofing, energy-efficient windows and doors.
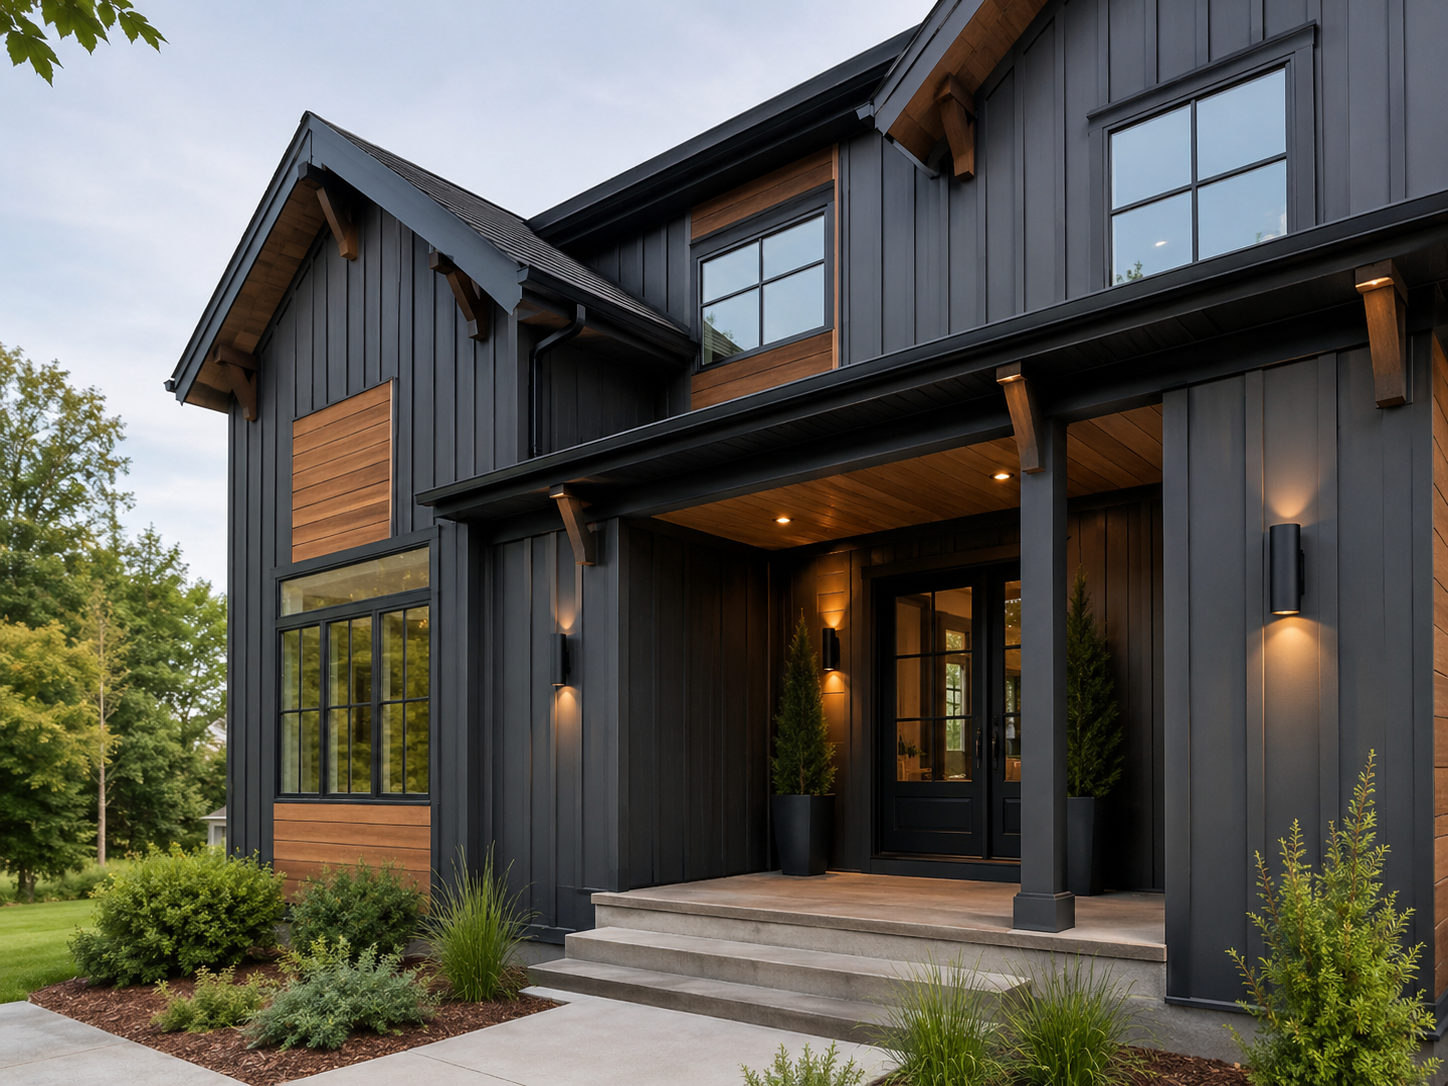
LP SmartSide board and batten re-side
Full exterior re-side with LP SmartSide board and batten in Midnight Black, new covered entry, and black Andersen windows — a dated two-story transformed into a modern farmhouse.
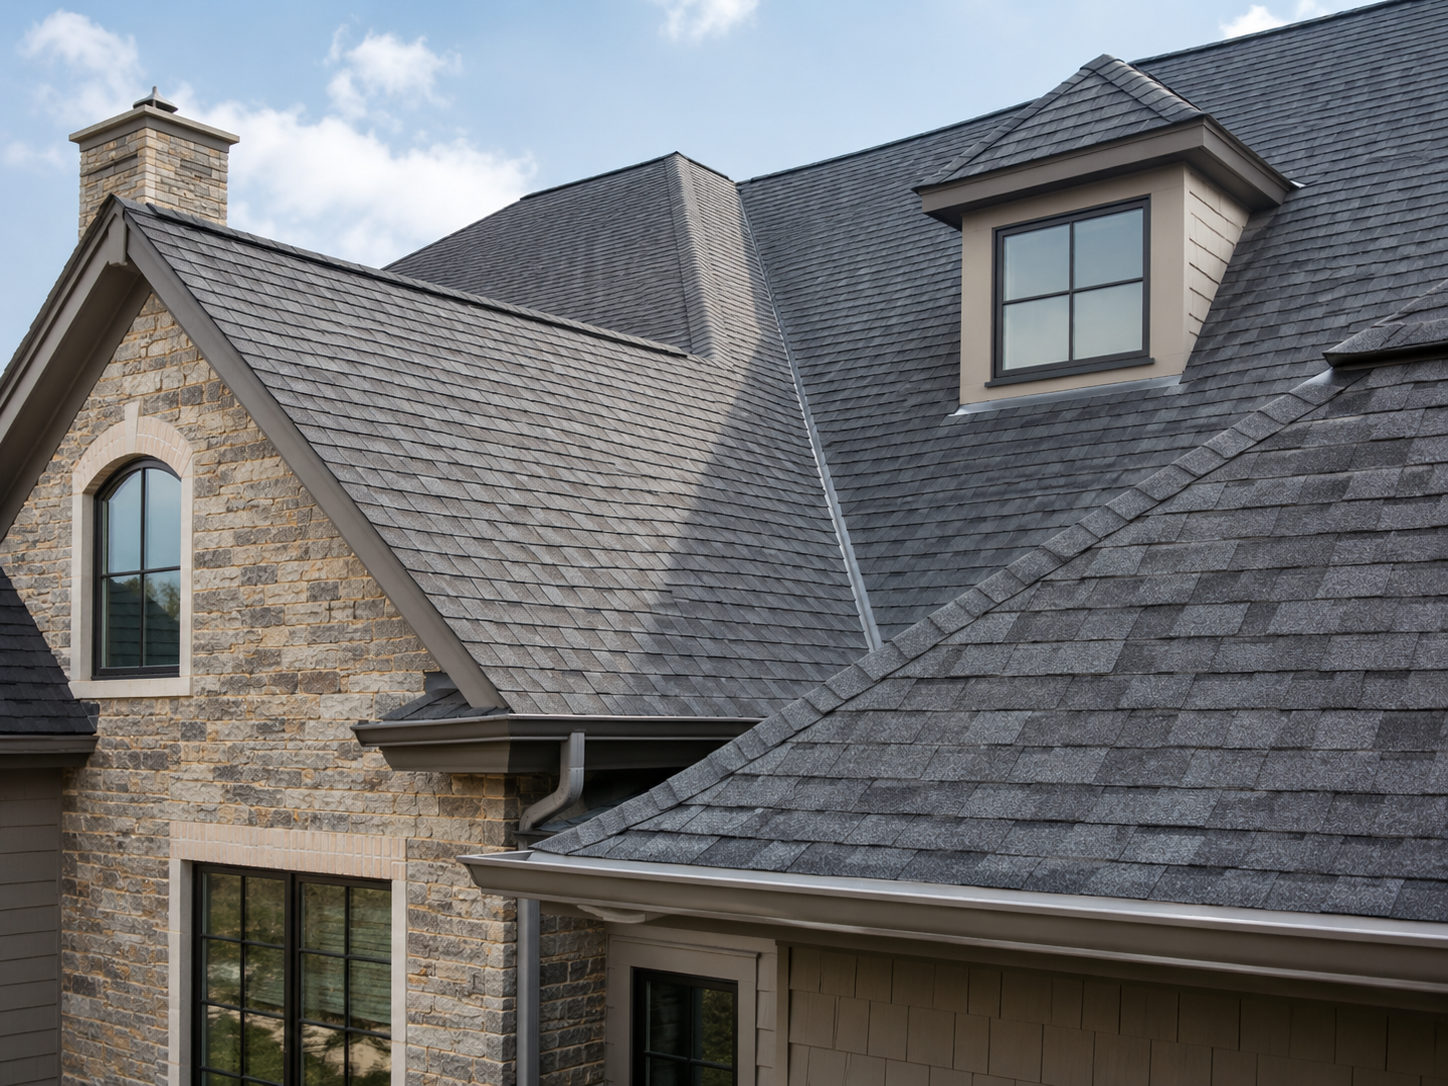
GAF Timberline architectural shingle roof
Full roof replacement with GAF Timberline HDZ architectural shingles, new ice and water shield, updated flashing at the stone gable and dormer, and three new skylights.
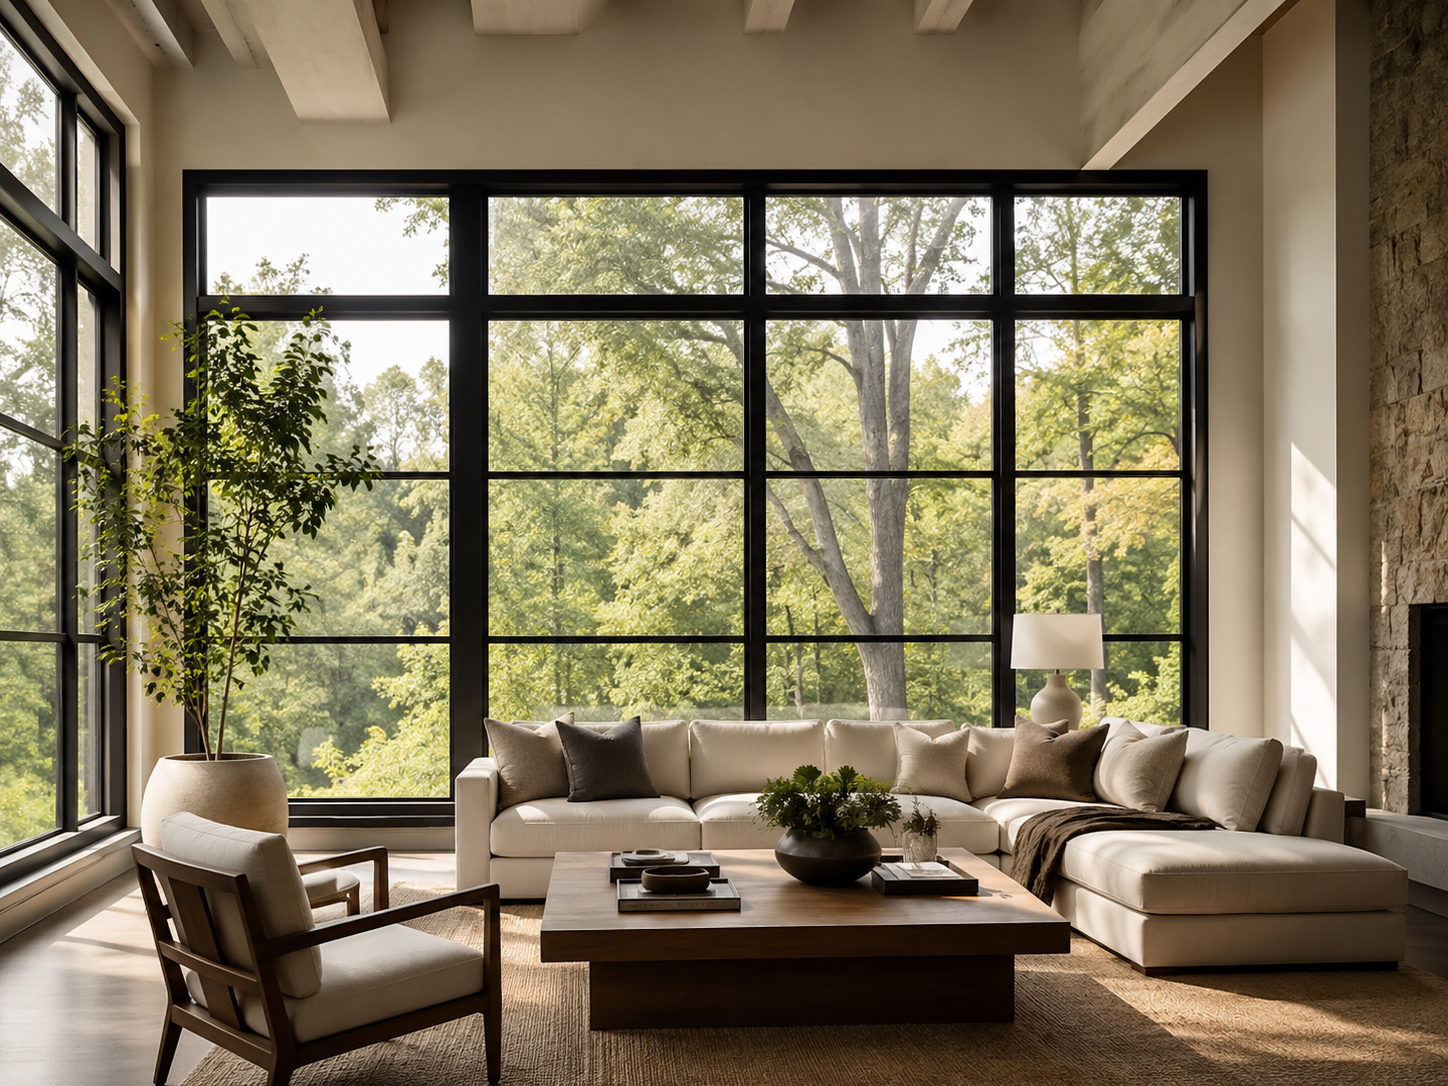
Andersen 400 Series window replacement
Full window replacement with Andersen 400 Series black-frame units, including a new floor-to-ceiling picture window — improved energy performance and transformed interior light.
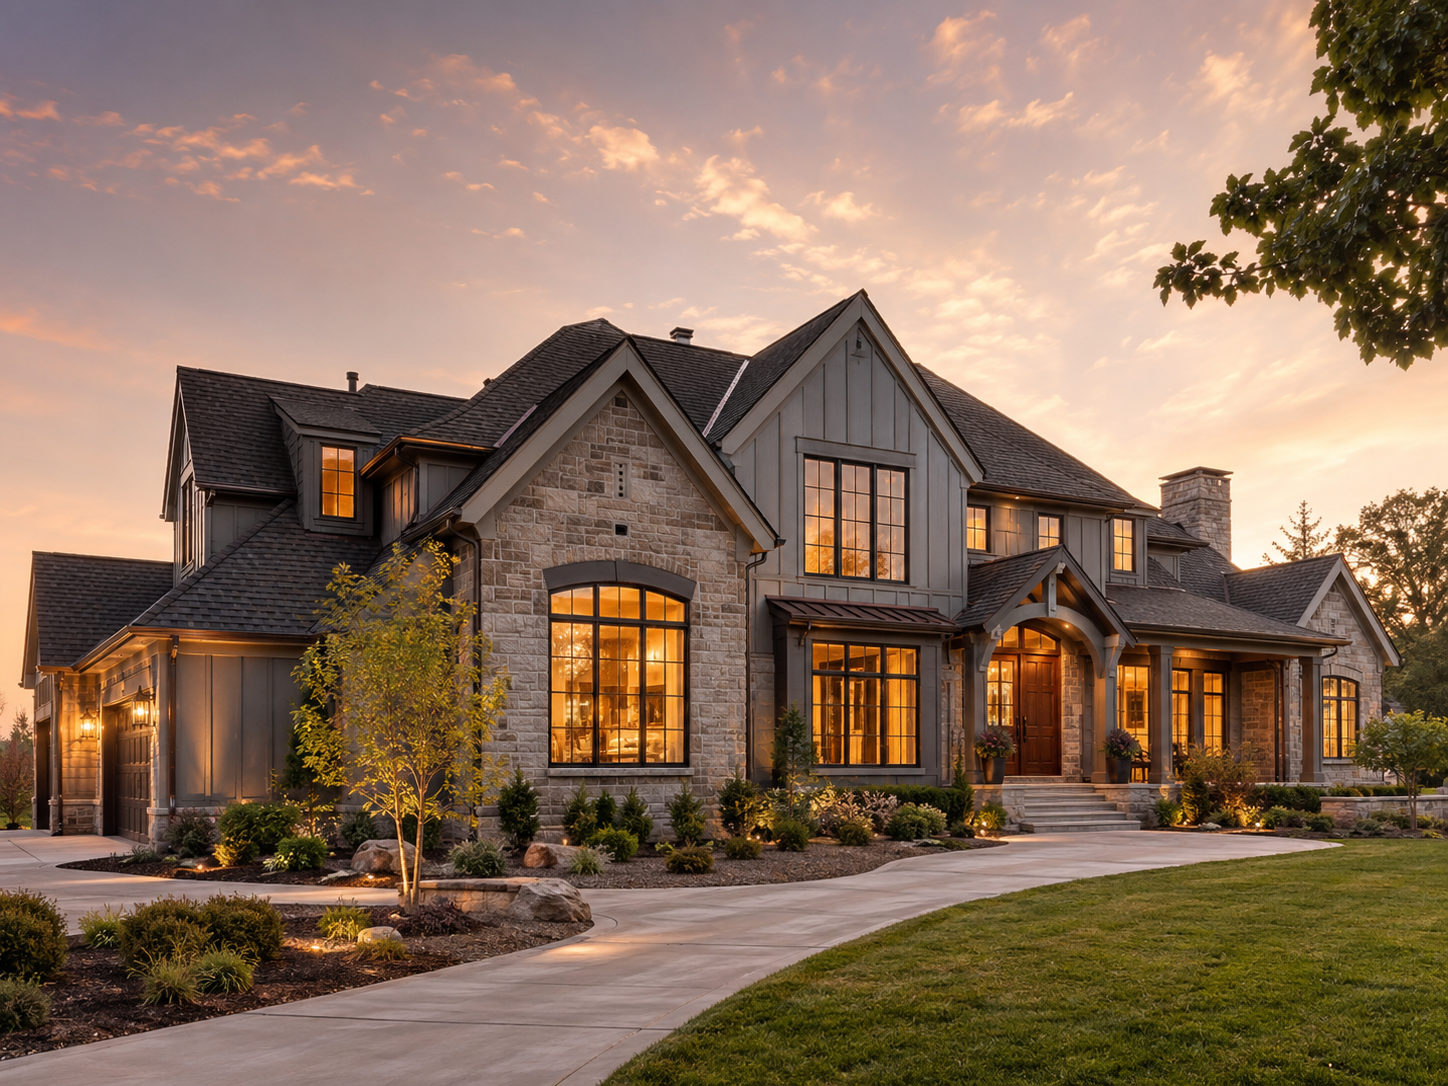
LP SmartSide with natural stone veneer
Board and batten, natural stone veneer, new Andersen windows, covered entry, and updated exterior lighting — a full exterior renovation.
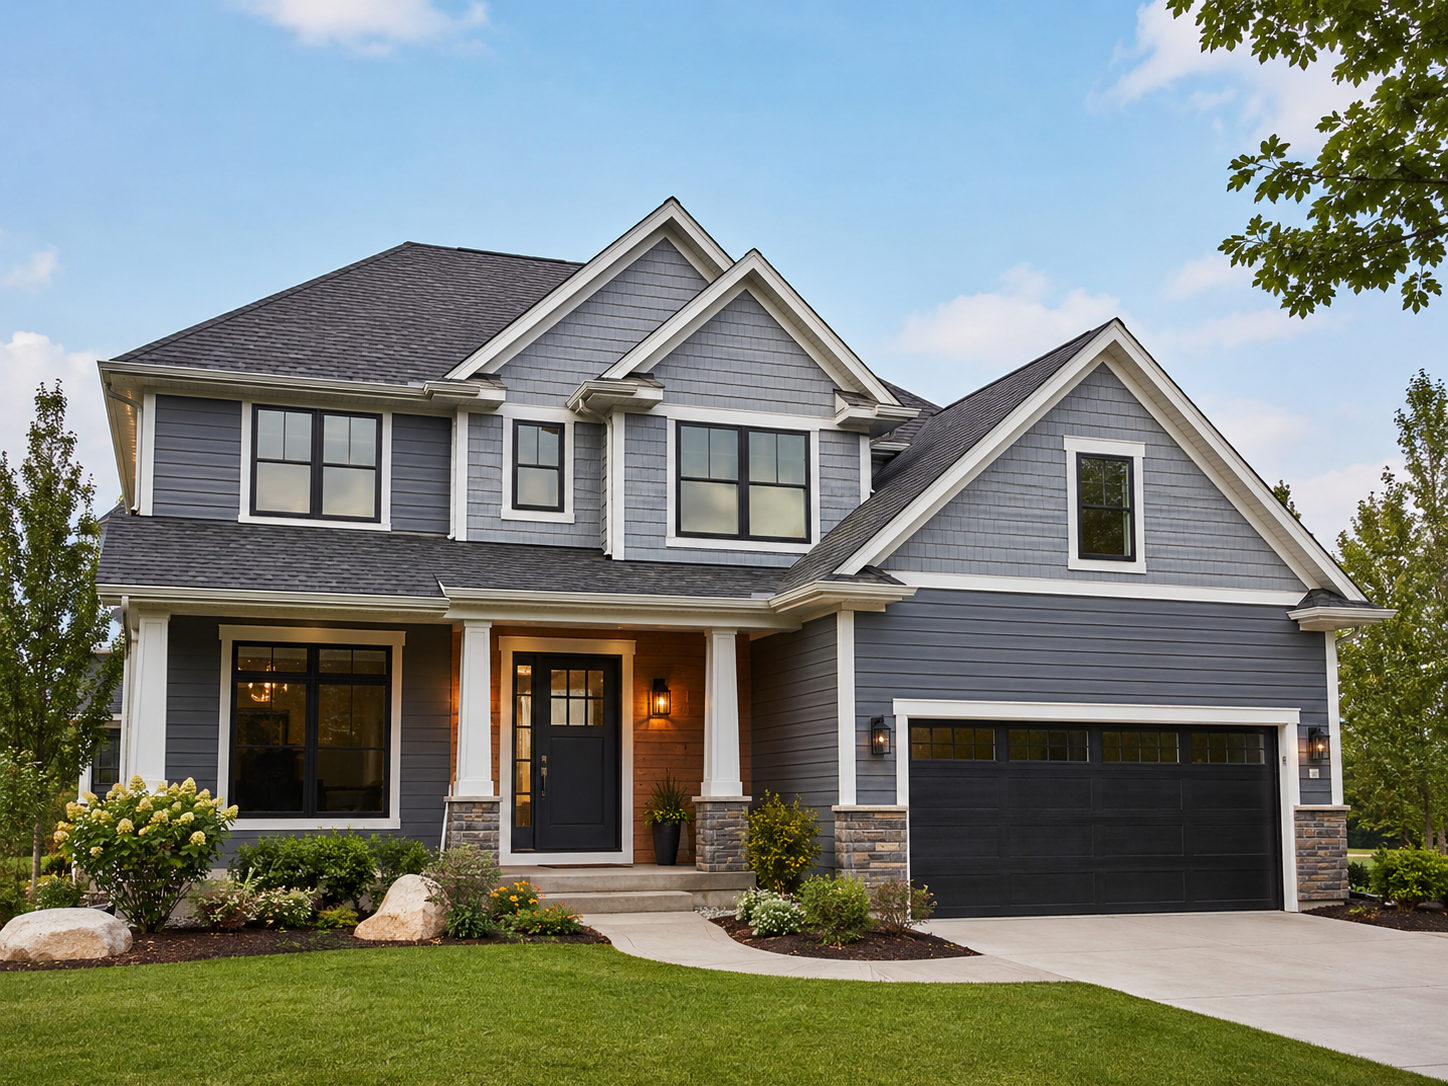
Two-tone LP SmartSide shake and lap
Shake and lap in a two-tone gray scheme, stone veneer accents, black-frame windows, new gutters, and a repainted garage door.
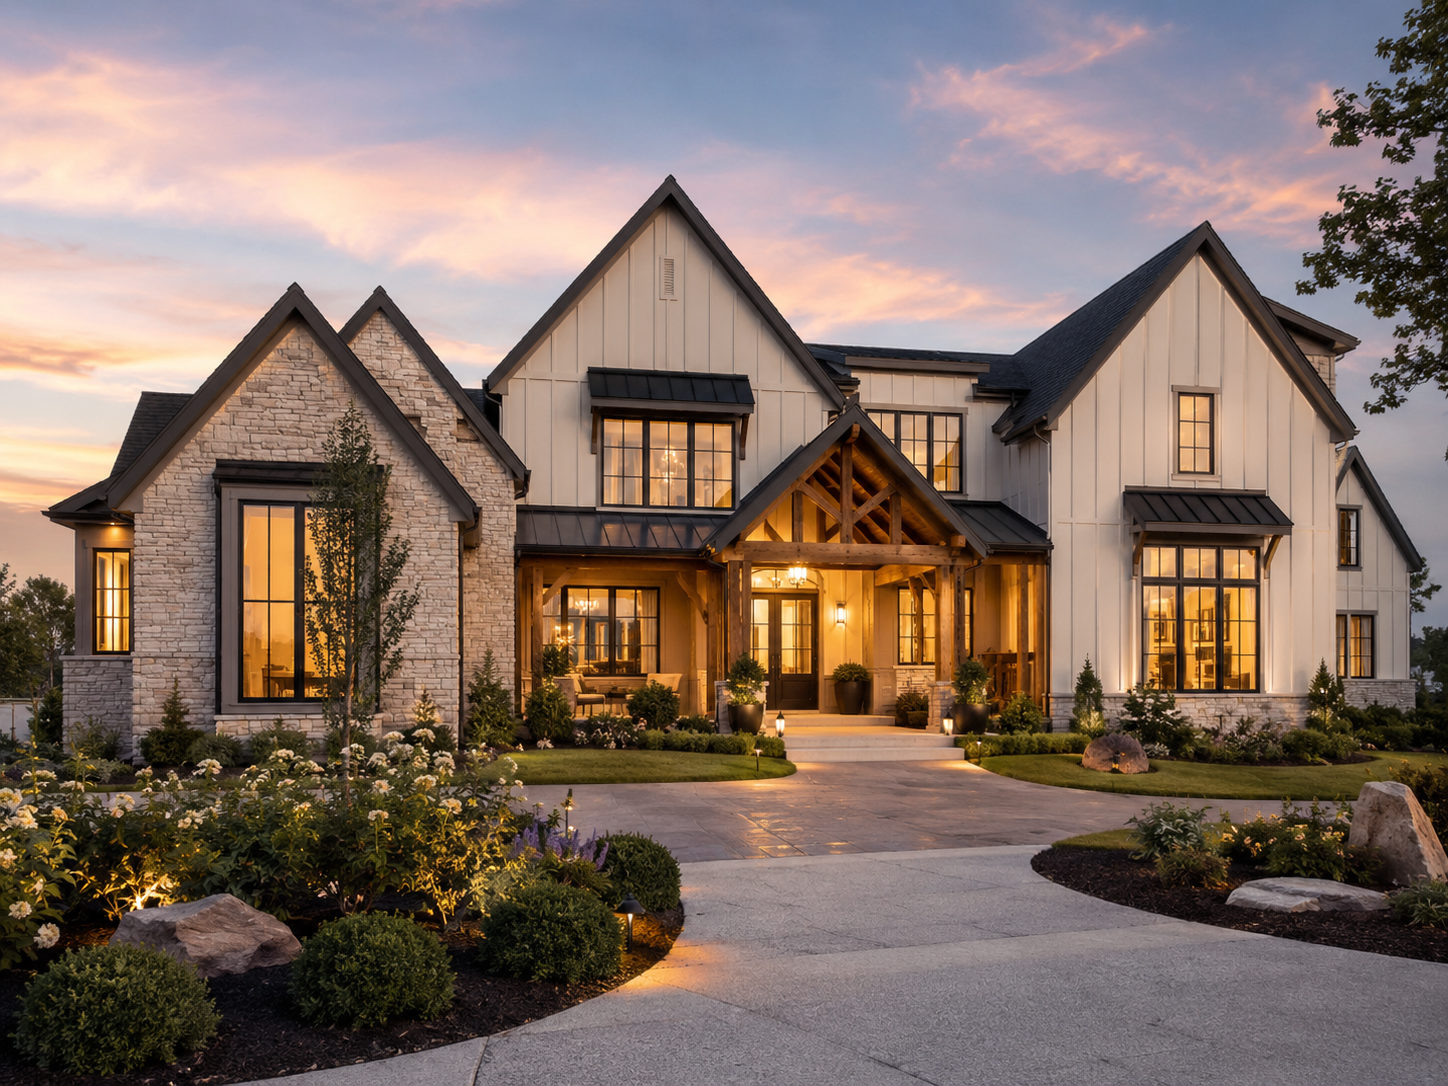
White LP SmartSide with timber entry and metal roof
White LP SmartSide, natural stone, custom timber entry, and standing seam metal roof — a builder-grade exterior given a custom home presence.
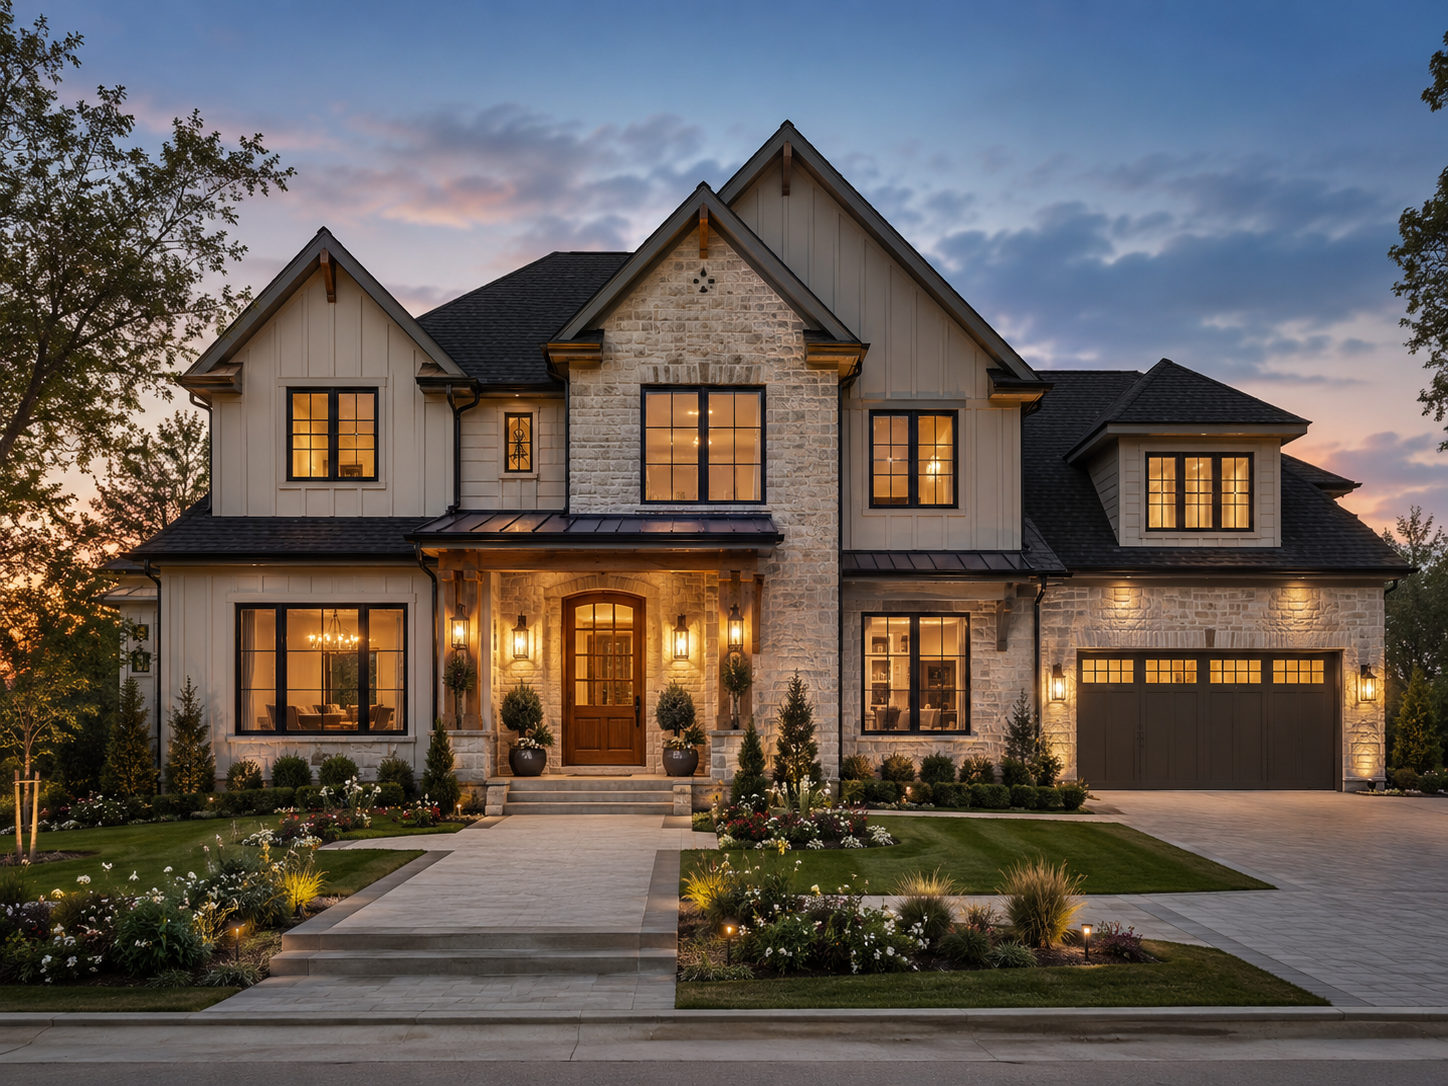
Stone and board and batten with custom timber entry
Stone and board and batten exterior renovation with a custom timber entry and new metal roof — a complete exterior transformation.
Ready to Start Your Project?
Bring your inspiration to life. Our team will guide you from concept to completion.
Request a Consultation